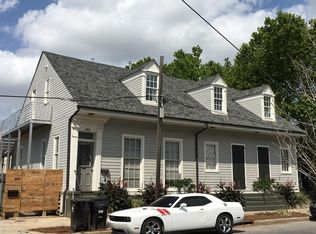
This stunning, fully renovated 5-unit multi-family property is a rare investment opportunity in Esplanade Ridge, one of New Orleans’ most desirable neighborhoods. Situated on a high topographical ridge, the property is just steps from Esplanade Avenue and a short walk to Jazz Fest, Pagoda Cafe, and the best of Mid-City and the Marigny.
Originally built in 1855 and substantially renovated in 2015–2016, the property sits in Flood Zone X (minimal flood risk) and includes a detached one-car garage. It consists of two structures on a spacious 7,682 sq ft corner lot:
The main house at 2001 Laharpe Street / 1549 N. Johnson Street (4 units, 5,157 sq ft)
A charming detached 1-bedroom/1-bath cottage at 2007 Laharpe St., Apt. Lower historically a “summer kitchen” outbuilding, now a fully renovated standalone unit
Four units are currently occupied and generating $5,600/month ($67,200 annually). The 3BD/2BA unit at 1549 N. Johnson is intentionally vacant and priced at $1,750/month, giving the new owner flexibility to occupy or lease it. With all five units leased at market rate, the pro-forma gross revenue reaches $88,200 annually.
The renovation delivers contemporary living with modern kitchens, updated bathrooms, and high-quality finishes that respect the building’s historic roots while offering turnkey appeal for today’s tenants. All data is provided as-is and assumed accurate; however, Buyer and Buyer’s Agent must independently confirm all information.
Active
Price cut: $59K (9/8)
$740,000
2001 Laharpe St, New Orleans, LA 70116
9beds
5,157sqft
Multi Family, Apartment, Single Family Residence
Built in 1855
-- sqft lot
$706,900 Zestimate®
$143/sqft
$-- HOA
What's special
- 134 days
- 122
- 10
Zillow last checked:
Listing updated:
Listed by:
Cameron Griffin 504-535-5680,
Bridgewater Realty Advisors, LLC 504-901-0463
Source: GSREIN,MLS#: 2561419
Facts & features
Interior
Bedrooms & bathrooms
- Bedrooms: 9
- Bathrooms: 6
- Full bathrooms: 6
Heating
- Central
Cooling
- Central Air
Appliances
- Included: ENERGY STAR Qualified Appliances
- Laundry: In Unit
Interior area
- Total interior livable area: 5,157 sqft
Property
Parking
- Total spaces: 1
- Parking features: Garage, None, One Space
- Has garage: Yes
Features
- Levels: Two
- Stories: 2
- Patio & porch: Balcony, Porch
- Exterior features: Balcony, Courtyard, Fence, Porch
- Pool features: None
Lot
- Size: 6,969 Square Feet
- Dimensions: 61 x 120
- Features: City Lot, Rectangular Lot
Details
- Parcel number: 37W201511
- Special conditions: None
Construction
Type & style
- Home type: MultiFamily
- Architectural style: Cottage,Creole
- Property subtype: Multi Family, Apartment, Single Family Residence
Materials
- HardiPlank Type
- Foundation: Raised
- Roof: Shingle
Condition
- Excellent
- Year built: 1855
Utilities & green energy
- Sewer: Public Sewer
- Water: Public
Green energy
- Energy efficient items: Appliances, Insulation
Community & HOA
Location
- Region: New Orleans
Financial & listing details
- Price per square foot: $143/sqft
- Tax assessed value: $535,900
- Annual tax amount: $7,073
- Date on market: 6/4/2026
- Tenant pays: Electricity, Gas
Estimated market value
$706,900
$672,000 - $742,000
Not available
Price history
| Date | Event | Price |
|---|---|---|
| 9/8/2026 | Price change | $740,000-7.4%$143/sqft |
Source:  GSREIN #2561419 Report a problem GSREIN #2561419 Report a problem | ||
| 6/4/2026 | Listed for sale | $799,000$155/sqft |
Source: GSREIN #2561419 Report a problem | ||
| 8/17/2025 | Listing removed | $1,650 |
Source: Zillow Rentals Report a problem | ||
| 8/15/2025 | Listed for rent | $1,650+6.5% |
Source: Zillow Rentals Report a problem | ||
| 5/27/2024 | Listing removed | -- |
Source: Zillow Rentals Report a problem | ||
| 5/18/2024 | Listed for rent | $1,550-6.1% |
Source: Zillow Rentals Report a problem | ||
| 2/28/2023 | Listing removed | -- |
Source: Zillow Rentals Report a problem | ||
| 2/23/2023 | Listed for rent | $1,650 |
Source: Zillow Rentals Report a problem | ||
| 1/30/2021 | Listing removed | -- |
Source: Zillow Rental Manager Report a problem | ||
| 1/11/2021 | Listed for rent | $1,650 |
Source: Zillow Rental Manager Report a problem | ||
| 7/16/2015 | Sold | -- |
Source: GSREIN #1005163 Report a problem | ||
Public tax history
| Year | Property taxes | Tax assessment |
|---|---|---|
| 2026 | $7,073 | $53,590 |
| 2025 | $7,073 -1.5% | $53,590 |
| 2024 | $7,181 +143.5% | $53,590 +164.8% |
| 2023 | $2,949 +7% | $20,240 +3.3% |
| 2022 | $2,757 -5.4% | $19,590 -3.2% |
| 2021 | $2,914 -1% | $20,240 |
| 2020 | $2,942 +24.1% | $20,240 +28.9% |
| 2019 | $2,372 | $15,700 |
| 2018 | $2,372 | $15,700 |
| 2017 | $2,372 -1.9% | $15,700 |
| 2016 | $2,419 +1.5% | $15,700 -8.7% |
| 2015 | $2,383 | $17,200 |
| 2014 | $2,383 -6.8% | $17,200 +105.7% |
| 2013 | $2,557 | $8,360 |
| 2012 | -- | $8,360 |
| 2011 | -- | $8,360 |
| 2010 | -- | $8,360 +234.4% |
| 2009 | -- | $2,500 |
| 2007 | -- | $2,500 -70.1% |
| 2002 | -- | $8,360 |
| 2001 | -- | $8,360 |
| 2000 | -- | $8,360 |
Find assessor info on the county website
Monthly payment
Est. payment
Payment breakdown
Explore the cost of this home by adjusting the details. Changes won't be saved.Climate risks
Neighborhood: Seventh Ward
Nearby schools
Schools provided by the listing agent
- Elementary: Mary McLeod
- Middle: Ben Franklin
- High: Warren Easton
Source: GSREIN. This data may not be complete. We recommend contacting the local school district to confirm school assignments for this home.


Similar homes
- $799,9008 bd8 ba5k sqft1429 Gov Nicholls St, New Orleans, LA 70116For Sale
 MLS ID #2581830, Eric Hernandez, NOLA Living Realty. GSREIN
 - $615,0009 bd6 ba3.6k sqft1806 N Robertson St, New Orleans, LA 70116For Sale
 MLS ID #2561604, Amanda Lewis, Axis Realty Group LLC. GSREIN
 - $615,0009 bd6 ba3.6k sqft1443 Saint Anthony St, New Orleans, LA 70116For SaleMLS ID #2561595, Amanda Lewis, Axis Realty Group LLC. GSREIN
- $899,0007 bd6 ba5k sqft1419 Esplanade Ave, New Orleans, LA 70116For Sale
 MLS ID #2574111, Kasi Champagne, eXp Realty, LLC. GSREIN
 - $599,0007 bd7 ba3.7k sqft2001 Saint Philip St #3, New Orleans, LA 70116For SaleMLS ID #2570142, Rachael Kansas, REMAX N.O. Properties. GSREIN
- $649,00010 bd4 ba3.6k sqft1610 Frenchmen St, New Orleans, LA 70116For SaleMLS ID #2540862, Sohrab Lahooty, Upper Management Realty, LLC. GSREIN
- $795,00010 bd6 ba4.4k sqft1225 Saint Roch Ave #27, New Orleans, LA 70117For SaleMLS ID #2560392, Cameron Griffin, Bridgewater Realty Advisors, LLC. GSREIN
- $585,0006 bd4 ba2.9k sqft1561-63 N Derbigny St, New Orleans, LA 70116For SaleMLS ID #2577344, Kristen VanCourt, Essential Living Realty LLC. GSREIN
- $775,0008 bd6 ba5.3k sqft2001-03 S Carrollton Ave, New Orleans, LA 70118For SaleMLS ID #2571269, Jessica Lasseigne, Blue Heron Realty. GSREIN
- $714,9009 bd6 ba5.7k sqft2714 Milan St, New Orleans, LA 70115For SaleMLS ID #2559886, Luke Garris, United Real Estate Partners LLC. GSREIN
- $675,00010 bd4 ba4.5k sqft3001-03 Desoto St, New Orleans, LA 70119For SaleMLS ID #2555565, Frederick Lemann, Berkshire Hathaway HomeServices Preferred, REALTOR. GSREIN
- $725,0009 bd6 ba4.1k sqft2310 Soniat St, New Orleans, LA 70115For SaleMLS ID #2566624, Edmond Davis, Real Property Realtors. GSREIN
- $999,0008 bd12 ba4.9k sqft1327-29 Frenchmen St, New Orleans, LA 70116For SaleMLS ID #2565248, David Oestreicher, Crescent Sotheby's International Realty. GSREIN
- $650,0007 bd5 ba3.2k sqft1026 Dumaine St, New Orleans, LA 70116For SaleMLS ID #2544015, Bryce Danna-Marullo, Bridgewater Realty Advisors, LLC. GSREIN
- $699,0009 bd6 ba5.9k sqft4237 Fontainebleau Dr, New Orleans, LA 70125For SaleMLS ID #2543490, Bryce Danna-Marullo, Bridgewater Realty Advisors, LLC. GSREIN
- $750,0006 bd4 ba4.1k sqft1204 Saint Andrew St #6, New Orleans, LA 70130For SaleMLS ID #2575155, John Exnicios, Berkshire Hathaway HomeServices Preferred, REALTOR. GSREIN
- $775,0007 bd5 ba4.1k sqft3914 Camp St, New Orleans, LA 70115For SaleMLS ID #2580793, Christopher Alexander, Paralex Group LLC. GSREIN
- $685,0009 bd4 ba3.9k sqft1820 Toledano St, New Orleans, LA 70115For SaleMLS ID #2564138, Joshua Walther, Witry Collective, L.L.C.. GSREIN
- $699,0007 bd5 ba4.7k sqft3350 Jena St, New Orleans, LA 70125For SaleMLS ID #2557813, Charlene Dodds, Compass Kenner. GSREIN
- $785,0008 bd4 ba3.8k sqft2108 Louisiana Ave, New Orleans, LA 70115For SaleMLS ID #2571979, Pauline Nguyen, NOLA Living Realty. GSREIN
