Step into style and space with this beautifully updated 4 bedroom, 1.5 bath home that blends modern upgrades with everyday comfort! Major updates have already been taken care of, including new siding, a roof just a few years old, a one year old furnace, brand new water heater, newer windows, new flooring and fresh paint throughout. The bright open concept layout creates a seamless flow between the living, dining and kitchen areas- perfect for entertaining or relaxing at home. The kitchen shines with stainless steel appliances and contemporary finishes, while the primary bedroom impresses with stunning vaulted ceilings, adding an airy, spacious feel. Outside, enjoy the benefits of a rare double lot with a partially fenced yard, offering plenty of room for outdoor activities, pets or future possibilities. The newly installed U-turn driveway makes coming and going effortless and convenient.
Closed
$183,000
2001 Lincolnway St, South Bend, IN 46628
4beds
2,441sqft
Single Family Residence
Built in 1917
0.25 Acres Lot
$185,400 Zestimate®
$--/sqft
$1,988 Estimated rent
Home value
$185,400
$167,000 - $206,000
$1,988/mo
Zestimate® history
Owner options
List your home for rent
$1,988/mo
Rent Zestimate®
Find your next renter with Zillow Rental Manager. Plus, with online applications, you can quickly screen prospective tenants – for free.
$1,988/mo
Rent Zestimate®
Refinance and save
$1,219/mo
Est. payment
Refinancing to a lower rate could help reduce your monthly payments and save thousands over the life of the loan.
$1,219/mo
Est. payment
Explore your selling options
Work with a Zillow partner agent
Leverage their expertise and Zillow's premium Showcase listings to get your home seen by more buyers.
Get startedList with your own agent
Get your home in front of millions of buyers by listing it on Zillow.
Learn how to do itSell it yourself
Take full control of how buyers see your home on Zillow by listing For Sale by Owner (FSBO).
List your homeWhat's special
Partially fenced yardRare double lotContemporary finishesBright open concept layoutNewly installed u-turn drivewayNew sidingOne year old furnace
Zillow last checked:
Listing updated:
Listed by:
Heather Merrill Cell:574-215-1699,
Cressy & Everett- Elkhart
Bought with:
Carmen Ramirez Montenegro
St. Joseph Realty Group
Source: IRMLS,MLS#: 202607146
Facts & features
Interior
Bedrooms & bathrooms
- Bedrooms: 4
- Bathrooms: 2
- Full bathrooms: 1
- 1/2 bathrooms: 1
Bedroom 1
- Level: Upper
Bedroom 2
- Level: Upper
Heating
- Forced Air
Cooling
- None
Appliances
- Included: Dishwasher, Microwave, Refrigerator, Electric Cooktop
- Laundry: Main Level, Washer Hookup
Features
- Cathedral Ceiling(s), Crown Molding, Open Floorplan, Double Vanity
- Flooring: Carpet, Other
- Windows: Double Pane Windows
- Basement: Partially Finished,Concrete
- Has fireplace: No
- Fireplace features: None
Interior area
- Total structure area: 2,568
- Total interior livable area: 2,441 sqft
- Finished area above ground: 1,728
- Finished area below ground: 713
Property
Parking
- Total spaces: 1
- Parking features: Attached, Gravel
- Attached garage spaces: 1
- Has uncovered spaces: Yes
Features
- Levels: Two
- Stories: 2
- Patio & porch: Porch Covered
- Fencing: Partial,Privacy
Lot
- Size: 0.25 Acres
- Dimensions: 110.15x93.70
- Features: Corner Lot, 0-2.9999
Details
- Parcel number: 710803258036.000026
Construction
Type & style
- Home type: SingleFamily
- Property subtype: Single Family Residence
Materials
- Vinyl Siding
- Roof: Shingle
Condition
- New construction: No
- Year built: 1917
Utilities & green energy
- Sewer: City
- Water: City
Green energy
- Energy efficient items: HVAC
Community & HOA
Community
- Subdivision: None
Location
- Region: South Bend
Financial & listing details
- Annual tax amount: $1,968
- Date on market: 3/5/2026
- Listing terms: Cash,Conventional,FHA,VA Loan
Price history
| Date | Event | Price |
|---|---|---|
| 4/16/2026 | Sold | $183,000+2.2% |
Source:  IRMLS #202607146 Report a problem IRMLS #202607146 Report a problem | ||
| 3/9/2026 | Pending sale | $179,000 |
Source: IRMLS #202607146 Report a problem | ||
| 3/5/2026 | Listed for sale | $179,000+171.2% |
Source: IRMLS #202607146 Report a problem | ||
| 7/2/2022 | Listing removed | $66,000 |
Source: IRMLS #202226737 Report a problem | ||
| 6/30/2022 | Listed for sale | $66,000 |
Source: IRMLS #202226737 Report a problem | ||
Public tax history
Tax history is unavailable.
Neighborhood: 46628
Nearby homes
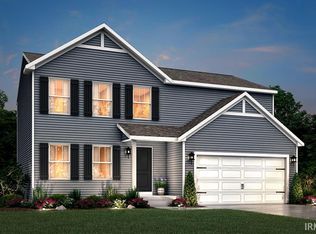
- $339,9004 bd3 ba1.8k sqft26567 Gibbons Dr, South Bend, IN 46628Sold
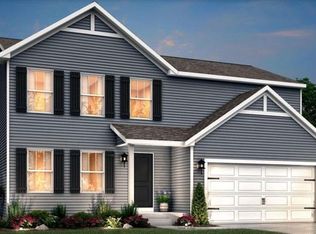
- $312,4003 bd3 ba1.7k sqft53609 Erne Ct, South Bend, IN 46628Sold

- $324,9854 bd3 ba1.8k sqft26671 Gibbons Dr, South Bend, IN 46628Sold
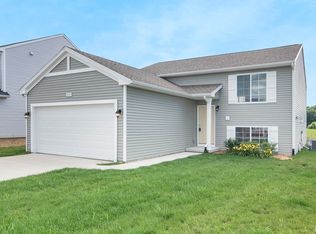
- $319,9004 bd2 ba2k sqft26653 Gibbons Dr, South Bend, IN 46628Sold
- $125,0003 bd1 ba1.5k sqft810 N Olive St, South Bend, IN 46628Sold
- $572,1755 bd4 ba3.4k sqft51533 Tennyson Ct, South Bend, IN 46628Sold
- $1,500-- bd-- ba-- sqftLOT 303 Adj 1715 Fremont, South Bend, IN 46628Off Market
- $6,100-- bd-- ba-- sqftLOT 298 Adj 1706 Fremont, South Bend, IN 46628Off Market
Nearby schools
GreatSchools rating
- 3/10Dickinson Fine Arts AcademyGrades: K-8Distance: 1.1 mi
- 2/10Washington High SchoolGrades: 9-12Distance: 2.4 mi
- 3/10Coquillard Primary CenterGrades: PK-5Distance: 1.2 mi
Schools provided by the listing agent
- Elementary: Muessel
- Middle: Jefferson
- High: Adams
- District: South Bend Community School Corp.
Source: IRMLS. This data may not be complete. We recommend contacting the local school district to confirm school assignments for this home.


Get pre-qualified for a loan
At Zillow Home Loans, we can pre-qualify you in as little as 5 minutes with no impact to your credit score.An equal housing lender. NMLS #10287.
- Indiana
- Saint Joseph County
- South Bend
- 46628
- 2001 Lincolnway St
Nearby cities
Nearby neighborhoods
Nearby zip codes
Other South Bend Topics
