Step into this delightful and recently updated 3-bedroom, 1-bathroom house that's an absolute must-see for home seekers. As you step inside, you'll be greeted by a fully renovated kitchen featuring brand new cabinets, a sleek granite countertop, and a complete set of four stainless steel appliances. Throughout the house, you'll appreciate the fresh flooring, a modern and tasteful paint palette, and stylishly designed new light fixtures that add a touch of sophistication. Rest easy knowing that a state-of-the-art AC system has been installed for your year-round comfort. Take a moment to unwind on the inviting freshly painted front porch, and make the most of the upgraded garage which now boasts a new motor. This remarkable opportunity won't be available for long, so be sure to schedule your showing today before it's too late!
Closed
$125,000
810 N Olive St, South Bend, IN 46628
3beds
1,540sqft
Single Family Residence
Built in 1922
5,227 Square Feet Lot
$147,000 Zestimate®
$--/sqft
$1,389 Estimated rent
Home value
$147,000
$137,000 - $157,000
$1,389/mo
Zestimate® history
Owner options
List your home for rent
$1,389/mo
Rent Zestimate®
Find your next renter with Zillow Rental Manager. Plus, with online applications, you can quickly screen prospective tenants – for free.
$1,389/mo
Rent Zestimate®
Refinance and save
$624/mo
Est. payment
Refinancing to a lower rate could help reduce your monthly payments and save thousands over the life of the loan.
$624/mo
Est. payment
Explore your selling options
Work with a Zillow partner agent
Leverage their expertise and Zillow's premium Showcase listings to get your home seen by more buyers.
Get startedList with your own agent
Get your home in front of millions of buyers by listing it on Zillow.
Learn how to do itSell it yourself
Take full control of how buyers see your home on Zillow by listing For Sale by Owner (FSBO).
List your homeWhat's special
Upgraded garageTasteful paint paletteState-of-the-art ac systemFully renovated kitchenBrand new cabinetsFresh flooringSleek granite countertop
Zillow last checked:
Listing updated:
Listed by:
Tumpa Akther Cell:574-607-1741,
Coldwell Banker Real Estate Group
Bought with:
Zena Marie Capers, RB17001062
Berkshire Hathaway HomeServices Northern Indiana Real Estate
Source: IRMLS,MLS#: 202330342
Facts & features
Interior
Bedrooms & bathrooms
- Bedrooms: 3
- Bathrooms: 1
- Full bathrooms: 1
- Main level bedrooms: 2
Bedroom 1
- Level: Main
Bedroom 2
- Level: Main
Dining room
- Level: Main
- Area: 144
- Dimensions: 12 x 12
Family room
- Level: Basement
- Area: 364
- Dimensions: 28 x 13
Kitchen
- Level: Main
- Area: 110
- Dimensions: 11 x 10
Living room
- Level: Main
- Area: 156
- Dimensions: 12 x 13
Heating
- Forced Air
Cooling
- Central Air
Features
- Basement: Partially Finished,Concrete
- Has fireplace: No
Interior area
- Total structure area: 1,823
- Total interior livable area: 1,540 sqft
- Finished area above ground: 912
- Finished area below ground: 628
Property
Parking
- Total spaces: 2
- Parking features: Detached
- Garage spaces: 2
Features
- Levels: One
- Stories: 1
Lot
- Size: 5,227 Square Feet
- Dimensions: 40x125=5000
- Features: Level
Details
- Parcel number: 710803404005.000026
Construction
Type & style
- Home type: SingleFamily
- Architectural style: A-Frame
- Property subtype: Single Family Residence
Materials
- Vinyl Siding
Condition
- New construction: No
- Year built: 1922
Utilities & green energy
- Sewer: City
- Water: City
Community & HOA
Community
- Subdivision: Prast
Location
- Region: South Bend
Financial & listing details
- Tax assessed value: $88,500
- Annual tax amount: $1,197
- Date on market: 10/12/2023
Price history
| Date | Event | Price |
|---|---|---|
| 10/11/2023 | Sold | $125,000 |
Source:  IRMLS #202330342 Report a problem IRMLS #202330342 Report a problem | ||
| 9/1/2023 | Pending sale | $125,000 |
Source: IRMLS #202330342 Report a problem | ||
| 8/23/2023 | Listed for sale | $125,000+86.6% |
Source: IRMLS #202330342 Report a problem | ||
| 6/28/2023 | Sold | $67,000-4.3% |
Source: IRMLS #202320051 Report a problem | ||
| 6/18/2023 | Pending sale | $70,000 |
Source: IRMLS #202320051 Report a problem | ||
| 6/13/2023 | Listed for sale | $70,000 |
Source: IRMLS #202320051 Report a problem | ||
Public tax history
| Year | Property taxes | Tax assessment |
|---|---|---|
| 2025 | $637 +1.5% | $88,500 +50.8% |
| 2024 | $628 -50.6% | $58,700 -0.7% |
| 2023 | $1,269 +10% | $59,100 +11.7% |
| 2022 | $1,155 +106.7% | $52,900 +10% |
| 2021 | $559 +47.4% | $48,100 -4.9% |
| 2020 | $379 -71% | $50,600 +33.5% |
| 2019 | $1,305 +51.3% | $37,900 +15.2% |
| 2018 | $863 -33.9% | $32,900 +1.2% |
| 2017 | $1,305 +57.3% | $32,500 |
| 2016 | $829 -0.5% | $32,500 +1.9% |
| 2014 | $834 -0.2% | $31,900 |
| 2013 | $836 +36.4% | $31,900 +36.9% |
| 2012 | $613 +7.3% | $23,300 +7.4% |
| 2011 | $571 -12.2% | $21,700 -10.7% |
| 2010 | $650 +18.7% | $24,300 +14.1% |
| 2009 | $547 | $21,300 -57.2% |
| 2007 | -- | $49,800 +19.4% |
| 2006 | $1,683 +18.4% | $41,700 -21% |
| 2003 | $1,421 | $52,800 +1327% |
| 2001 | -- | $3,700 |
Find assessor info on the county website
Neighborhood: 46628
Nearby homes
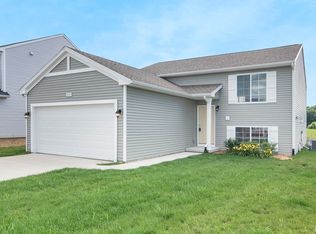
- $319,9004 bd2 ba2k sqft26653 Gibbons Dr, South Bend, IN 46628Sold
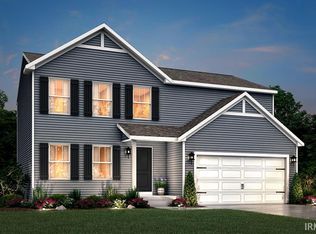
- $339,9004 bd3 ba1.8k sqft26567 Gibbons Dr, South Bend, IN 46628Sold
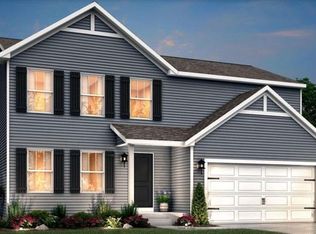
- $312,4003 bd3 ba1.7k sqft53609 Erne Ct, South Bend, IN 46628Sold

- $324,9854 bd3 ba1.8k sqft26671 Gibbons Dr, South Bend, IN 46628Sold
- $183,0004 bd2 ba2.4k sqft2001 Lincolnway St, South Bend, IN 46628Sold
- $572,1755 bd4 ba3.4k sqft51533 Tennyson Ct, South Bend, IN 46628Sold
- $1,500-- bd-- ba-- sqftLOT 303 Adj 1715 Fremont, South Bend, IN 46628Off Market
- $6,100-- bd-- ba-- sqftLOT 298 Adj 1706 Fremont, South Bend, IN 46628Off Market
Nearby schools
GreatSchools rating
- 3/10Dickinson Fine Arts AcademyGrades: K-8Distance: 1.1 mi
- 2/10Washington High SchoolGrades: 9-12Distance: 2.4 mi
- 3/10Coquillard Primary CenterGrades: PK-5Distance: 1.2 mi
Schools provided by the listing agent
- Elementary: Harrison
- Middle: Dickinson
- High: Washington
- District: South Bend Community School Corp.
Source: IRMLS. This data may not be complete. We recommend contacting the local school district to confirm school assignments for this home.


Get pre-qualified for a loan
At Zillow Home Loans, we can pre-qualify you in as little as 5 minutes with no impact to your credit score.An equal housing lender. NMLS #10287.
- Indiana
- Saint Joseph County
- South Bend
- 46628
- 810 N Olive St
Nearby cities
Nearby neighborhoods
Nearby zip codes
Other South Bend Topics
