Skip main navigation
Off market
  • $991,600

    2001 Marina Dr APT 504, Quincy, MA 02171

    2beds
    1,770sqft
    Condominium
    Built in 1987
    -- sqft lot
    $991,600 Zestimate®
    $560/sqft
    $4,369 Estimated rent

    Home value

    $991,600

    $932,000 - $1.06M

    $4,369/mo

    Zestimate® history
    Loading
    Loading...

    Owner options

    List your home for rent

    $4,369/mo

    Rent Zestimate®

    Find your next renter with Zillow Rental Manager. Plus, with online applications, you can quickly screen prospective tenants – for free.

    Learn more

    $4,369/mo

    Rent Zestimate®

    Refinance and save

    $7,321/mo

    Est. payment

    Refinancing to a lower rate could help reduce your monthly payments and save thousands over the life of the loan.

    See today's rates

    $7,321/mo

    Est. payment

    Explore your selling options

    Work with a Zillow partner agent

    Leverage their expertise and Zillow's premium Showcase listings to get your home seen by more buyers.

    Get started

    List with your own agent

    Get your home in front of millions of buyers by listing it on Zillow.

    Learn how to do it

    Sell it yourself

    Take full control of how buyers see your home on Zillow by listing For Sale by Owner (FSBO).

    List your home

    What's special

    Large walk-in showerUnit laundryFormal dining roomGranite kitchen surfacesStainless appliancesLarge islandSeasonal water shuttle

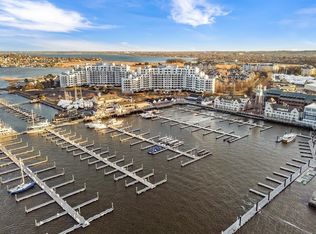
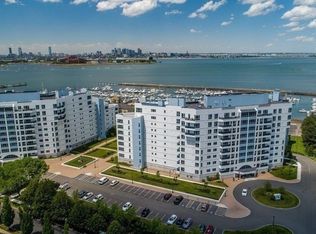
    Marina Bay, So. Shore's premiere coastal location, featuring unit 504W Marina Point Condominium oceanfront luxury residence.Views of the Boston Skyline from every room of this 5th floor single level approx. 1,770 s/f 2/2 condominium home. This is the first offering for sale 21 YEARS! Decorator ready for your personal design and functionality. Granite kitchen surfaces, maple custom cabinetry, Stainless appliances, large island open to the formal dining room for ease of entertaining. Primary bedroom features ensuite bath, large walk-in shower, 2 under mount sinks, crema' marfil marble vanity top & floor. In unit laundry.Two P-1 garage parking spaces #323 & #324, Additional Storage Bin Door S-1, Bin #229. 24 hr. Concierge, Fitness Center w/yearly fee., next day dry cleaning service avail.Complimentary shuttle bus weekdays to No. Quincy T, Seasonal water shuttle to Boston. Drive only 21 min (7.5 mi) via I-93 N to Downtown Boston

    This property is off market, which means it's not currently listed for sale or rent on Zillow. This may be different from what's available on other websites or public sources.

    Zillow last checked:

    Listing updated:

    Listed by:

    Colleen Brennan Russo 617-842-8065,

    Marina Bay Properties, LLC 617-842-8065

    Bought with:

    Colleen Brennan Russo

    Marina Bay Properties, LLC

    Source: MLS PIN,MLS#: 73092300

    Facts & features

    Interior

    Bedrooms & bathrooms
    • Bedrooms: 2
    • Bathrooms: 2
    • Full bathrooms: 2
    Primary bedroom
    • Features: Walk-In Closet(s), Closet, Flooring - Wall to Wall Carpet, Cable Hookup
    Bedroom 2
    • Features: Closet, Flooring - Wall to Wall Carpet
    Primary bathroom
    • Features: Yes
    Bathroom 1
    • Features: Bathroom - Full, Bathroom - Double Vanity/Sink, Bathroom - Tiled With Shower Stall, Flooring - Marble
    Bathroom 2
    • Features: Bathroom - Full, Bathroom - With Tub, Closet - Linen, Flooring - Stone/Ceramic Tile
    Dining room
    • Features: Flooring - Hardwood
    Kitchen
    • Features: Flooring - Hardwood, Countertops - Stone/Granite/Solid, Kitchen Island, Open Floorplan
    Living room
    • Features: Flooring - Wall to Wall Carpet, Cable Hookup, Deck - Exterior, Open Floorplan
    Heating
    • Heat Pump, Electric, Individual, Unit Control
    Cooling
    • Central Air, Heat Pump, Dual, Individual, Unit Control
    Appliances
    • Included: Range, Dishwasher, Microwave, Refrigerator, Washer/Dryer
    • Laundry: Washer Hookup, In Unit, Electric Dryer Hookup
    Features
    • Closet
    • Flooring: Tile, Carpet, Marble, Hardwood, Flooring - Hardwood
    • Windows: Screens
    • Basement: None
    • Has fireplace: No
    • Common walls with other units/homes: 2+ Common Walls
    Interior area
    • Total structure area: 1,770
    • Total interior livable area: 1,770 sqft

    Property

    Parking
    • Total spaces: 2
    • Parking features: Attached, Under, Garage Door Opener, Storage, Deeded, Guest, Paved
    • Attached garage spaces: 2
    • Has uncovered spaces: Yes
    Features
    • Entry location: Unit Placement(Upper)
    • Patio & porch: Covered
    • Exterior features: Covered Patio/Deck, City View(s), Screens, Professional Landscaping, Sprinkler System
    • Has view: Yes
    • View description: City, Water, Bay, Marina, Ocean
    • Has water view: Yes
    • Water view: Bay,Marina,Ocean,Water
    • Waterfront features: Waterfront, Ocean, Bay, Walk to, Marina, Ocean, Walk to, 3/10 to 1/2 Mile To Beach, Beach Ownership(Public)
    Details
    • Parcel number: M:6076C B:54 L:504,193343
    • Zoning: PUD

    Construction

    Type & style
    • Home type: Condo
    • Property subtype: Condominium
    • Attached to another structure: Yes
    Materials
    • See Remarks
    • Roof: Rubber
    Condition
    • Year built: 1987

    Utilities & green energy

    • Electric: Circuit Breakers
    • Sewer: Public Sewer
    • Water: Public
    • Utilities for property: for Electric Range, for Electric Oven, for Electric Dryer, Washer Hookup

    Community & HOA

    Community
    • Features: Public Transportation, Shopping, Park, Walk/Jog Trails, Golf, Medical Facility, Laundromat, Bike Path, Conservation Area, Highway Access, House of Worship, Marina, Public School, T-Station, University, Other
    • Security: Concierge
    HOA
    • Amenities included: Hot Water, Elevator(s)
    • Services included: Water, Sewer, Insurance, Maintenance Structure, Road Maintenance, Maintenance Grounds, Snow Removal, Trash, Reserve Funds
    • HOA fee: $1,089 monthly
    Location
    • Region: Quincy

    Financial & listing details

    • Price per square foot: $560/sqft
    • Tax assessed value: $858,800
    • Annual tax amount: $9,642
    • Date on market: 11/2/2025
    • Exclusions: Photos, Videos And Marketing Materials Are Property Of Listing Broker And May Not Be Distributed

    Price history

    DateEventPrice
    6/22/2023Sold$908,000-2.2%$513/sqft
    Source: MLS PIN #73092300 Report a problem
    6/14/2023Contingent$928,000$524/sqft
    Source: MLS PIN #73092300 Report a problem
    6/12/2023Listed for sale$928,000$524/sqft
    Source: MLS PIN #73092300 Report a problem
    6/4/2023Contingent$928,000$524/sqft
    Source: MLS PIN #73092300 Report a problem
    5/31/2023Price change$928,000-2.1%$524/sqft
    Source: MLS PIN #73092300 Report a problem
    5/18/2023Price change$948,000-1.2%$536/sqft
    Source: MLS PIN #73092300 Report a problem
    5/4/2023Price change$959,900-1%$542/sqft
    Source: MLS PIN #73092300 Report a problem
    3/29/2023Listed for sale$969,900$548/sqft
    Source: MLS PIN #73092300 Report a problem
    11/16/2022Listing removed$969,900$548/sqft
    Source: MLS PIN #73031595 Report a problem
    9/18/2022Price change$969,900-2%$548/sqft
    Source: MLS PIN #73031595 Report a problem
    9/2/2022Listed for sale$989,900+98%$559/sqft
    Source: MLS PIN #73031595 Report a problem
    8/21/2002Sold$500,000+77.5%$282/sqft
    Source: Public Record Report a problem
    1/13/1995Sold$281,666+9.6%$159/sqft
    Source: Public Record Report a problem
    7/6/1994Sold$257,000-26.6%$145/sqft
    Source: Public Record Report a problem
    11/18/1987Sold$350,000$198/sqft
    Source: Public Record Report a problem

    Public tax history

    YearProperty taxesTax assessment
    2025$10,972 +1.1%$951,600 -1.2%
    2024$10,853 +13.5%$963,000 +12.1%
    2023$9,558 +1.9%$858,800 +9.7%
    2022$9,379 -0.4%$782,900 +0.9%
    2021$9,416 +1.6%$775,600 +4%
    2020$9,267 -5.6%$745,500 -4.7%
    2019$9,815 +1.4%$782,100 +7.8%
    2018$9,682 +5%$725,800 +11.5%
    2017$9,223 +6.7%$650,900 +8.2%
    2016$8,640 +11.8%$601,700 +13.6%
    2015$7,731 +11.6%$529,500 +13.6%
    2014$6,925 +30.1%$466,000 +26.9%
    2013$5,324 -20.3%$367,200 -24.4%
    2012$6,678 -12.8%$485,700 -14.9%
    2011$7,657 +5.8%$570,600 +4.3%
    2010$7,234 -0.2%$547,200 -4.9%
    2009$7,249 +1.7%$575,300 -12.6%
    2008$7,128 +5.4%$658,200 +1.6%
    2007$6,764 $647,900
    Find assessor info on the county website

    Neighborhood: Squantum

    Nearby schools

    GreatSchools rating
    Schools provided by the listing agent
    • Elementary: Squantum
    • Middle: Middle
    • High: North Quincy

    Source: MLS PIN. This data may not be complete. We recommend contacting the local school district to confirm school assignments for this home.

    Get a cash offer in 3 minutes
    Find out how much your home could sell for in as little as 3 minutes with a no-obligation cash offer.
    Estimated market value
    $991,600
    Get a cash offer in 3 minutes
    Find out how much your home could sell for in as little as 3 minutes with a no-obligation cash offer.
    Estimated market value
    $991,600