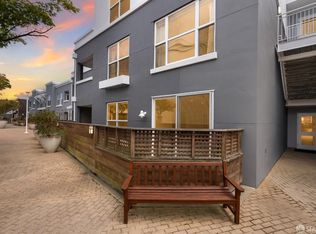
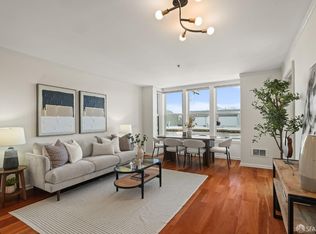
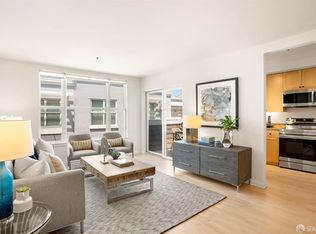
Both large and quiet, this exceptional, contemporary, 2 bedroom/2 bath condo has a host of features for the discerning buyer. There are granite counters, wooden cabinets, stainless steel kitchen appliances, an in unit, stackable washer/dryer within its own hall closet, double sinks in the master bath, new bedroom carpeting, recent painting, multiple closets with built-ins, and all are set within this charming and serene setting. The west facing, double-pane windows overlook a lengthy, wooden fenced patio with access from the living room for easy outdoor enjoyment. The Village at Petrini Place, a 134 unit complex, is centrally located and close to USF, the Panhandle and the Haight with multiple shops, restaurants and bus lines nearby. The unit itself resides off of an inner courtyard containing potted trees, flowers and chairs. It also has ready access to the independent parking garage as well as being close to the exercise room and on-site management. This is a most attractive space for the discriminating buyer who wants a centrally located home with both urban amenities alongside the advantages of living close to the natural draw of Golden Gate Park. This is a must see unit.
Sold for $1,060,000
$1,060,000
2001 McAllister St APT 148, San Francisco, CA 94118
2beds
994sqft
Condominium
Built in 2002
-- sqft lot
$1,079,800 Zestimate®
$1,066/sqft
$5,936 Estimated rent
Home value
$1,079,800
$1.00M - $1.16M
$5,936/mo
Zestimate® history
Owner options
List your home for rent
$5,936/mo
Rent Zestimate®
Find your next renter with Zillow Rental Manager. Plus, with online applications, you can quickly screen prospective tenants – for free.
$5,936/mo
Rent Zestimate®
Refinance and save
$7,733/mo
Est. payment
Refinancing to a lower rate could help reduce your monthly payments and save thousands over the life of the loan.
$7,733/mo
Est. payment
Explore your selling options
Work with a Zillow partner agent
Leverage their expertise and Zillow's premium Showcase listings to get your home seen by more buyers.
Get startedList with your own agent
Get your home in front of millions of buyers by listing it on Zillow.
Learn how to do itSell it yourself
Take full control of how buyers see your home on Zillow by listing For Sale by Owner (FSBO).
List your homeWhat's special
Recent paintingMultiple shopsClose to usfGate parkDouble sinksIndependent parking garageWooden cabinets
Zillow last checked:
Listing updated:
Listed by:
Joe DeChellis DRE #00774403 415-533-1520,
Compass 415-345-3000
Bought with:
Jorge Sum, DRE #01873191
JG Realty Group
Source: SFAR,MLS#: 424008414 Originating MLS: San Francisco Association of REALTORS
Originating MLS: San Francisco Association of REALTORSFacts & features
Interior
Bedrooms & bathrooms
- Bedrooms: 2
- Bathrooms: 2
- Full bathrooms: 2
Primary bedroom
- Features: Ground Floor, Walk-In Closet
- Area: 0
- Dimensions: 0 x 0
Bedroom 1
- Area: 0
- Dimensions: 0 x 0
Bedroom 2
- Area: 0
- Dimensions: 0 x 0
Bedroom 3
- Area: 0
- Dimensions: 0 x 0
Bedroom 4
- Area: 0
- Dimensions: 0 x 0
Primary bathroom
- Features: Closet, Double Vanity, Granite, Shower Stall(s), Tile
Bathroom
- Features: Tile, Tub w/Shower Over
Dining room
- Features: Dining/Living Combo
- Area: 0
- Dimensions: 0 x 0
Family room
- Area: 0
- Dimensions: 0 x 0
Kitchen
- Features: Granite Counters
- Level: Main
- Area: 0
- Dimensions: 0 x 0
Living room
- Level: Main
- Area: 0
- Dimensions: 0 x 0
Heating
- Electric
Appliances
- Included: Dishwasher, Disposal, Microwave, Washer/Dryer Stacked
- Laundry: Electric Dryer Hookup, Laundry Closet
Features
- Flooring: Carpet, Laminate, Tile
- Windows: Double Pane Windows, Window Coverings
- Has fireplace: No
Interior area
- Total structure area: 994
- Total interior livable area: 994 sqft
Property
Parking
- Total spaces: 1
- Parking features: Enclosed, Garage Door Opener, Inside Entrance, Side By Side, Underground, On Site
- Has garage: Yes
Accessibility
- Accessibility features: Parking
Features
- Levels: One
- Entry location: Ground Floor,Unit Above
- Patio & porch: Uncovered Patio
- Fencing: Gate,Wood
Lot
- Size: 2.25 Acres
Details
- Parcel number: 1175079
- Special conditions: Standard
Construction
Type & style
- Home type: Condo
- Architectural style: Contemporary
- Property subtype: Condominium
- Attached to another structure: Yes
Condition
- Updated/Remodeled
- New construction: No
- Year built: 2002
Utilities & green energy
- Electric: 220 Volts in Laundry
Community & HOA
HOA
- Has HOA: Yes
- Amenities included: Fitness Center
- Services included: Common Areas, Insurance, Maintenance Grounds, Management, Water
- HOA fee: $982 monthly
- HOA name: Petrini Place HOA
- HOA phone: 415-931-6423
Location
- Region: San Francisco
- Elevation: 0
Financial & listing details
- Price per square foot: $1,066/sqft
- Tax assessed value: $1,081,200
- Annual tax amount: $12,919
- Date on market: 2/15/2024
- Cumulative days on market: 9 days
- Total actual rent: 0
Price history
| Date | Event | Price |
|---|---|---|
| 4/19/2024 | Sold | $1,060,000+1%$1,066/sqft |
Source:  SFAR #424008414 Report a problem SFAR #424008414 Report a problem | ||
| 2/26/2024 | Pending sale | $1,050,000$1,056/sqft |
Source: SFAR #424008414 Report a problem | ||
| 2/15/2024 | Listed for sale | $1,050,000+42.9%$1,056/sqft |
Source: SFAR #424008414 Report a problem | ||
| 9/14/2007 | Sold | $735,000+34.9%$739/sqft |
Source: Public Record Report a problem | ||
| 9/11/2003 | Sold | $545,000$548/sqft |
Source: Public Record Report a problem | ||
Public tax history
| Year | Property taxes | Tax assessment |
|---|---|---|
| 2025 | $12,919 +16% | $1,081,200 +14.2% |
| 2024 | $11,133 +1.5% | $946,492 +2% |
| 2023 | $10,966 +1.8% | $927,934 +2% |
| 2022 | $10,769 +1.8% | $909,741 +2% |
| 2021 | $10,583 -0.3% | $891,904 +1% |
| 2020 | $10,615 -2.3% | $882,759 +2% |
| 2019 | $10,859 +3.5% | $865,451 +2% |
| 2018 | $10,493 +4.2% | $848,483 +2% |
| 2017 | $10,070 +1.8% | $831,847 +2% |
| 2016 | $9,894 +1.3% | $815,537 +1.5% |
| 2015 | $9,770 +2.7% | $803,287 +2% |
| 2014 | $9,512 | $787,552 +8.5% |
| 2013 | -- | $726,000 +5.2% |
| 2012 | -- | $690,000 -8.4% |
| 2011 | -- | $753,553 +0.8% |
| 2010 | -- | $747,923 -0.2% |
| 2009 | -- | $749,700 +2% |
| 2008 | -- | $735,000 -15.3% |
| 2007 | -- | $867,537 +2% |
| 2006 | -- | $850,527 +2% |
| 2005 | -- | $833,850 |
Find assessor info on the county website
Neighborhood: Western Addition
Nearby homes
- $1,100,0002 bd2 ba1k sqft2001 McAllister St APT 310, San Francisco, CA 94118Sold

- $1,065,0002 bd2 ba1k sqft2001 McAllister St APT 110, San Francisco, CA 94118Sold
- $685,0001 bd1 ba686 sqft2001 McAllister St APT 244, San Francisco, CA 94118Sold
- $899,0002 bd2 ba989 sqft2001 McAllister St APT 251, San Francisco, CA 94118Sold
- $700,0001 bd1 ba683 sqft2001 McAllister St APT 331, San Francisco, CA 94118Sold
- $744,5001 bd1 ba656 sqft2001 McAllister St APT 133, San Francisco, CA 94118Off Market
- $670,0001 bd1 ba680 sqft2001 McAllister St APT 120, San Francisco, CA 94118Sold
- $735,0001 bd1 ba715 sqft2001 McAllister St APT 242, San Francisco, CA 94118Sold
Nearby schools
GreatSchools rating
- 8/10New Traditions Elementary SchoolGrades: K-5Distance: 0.3 mi
- 8/10Roosevelt Middle SchoolGrades: 6-8Distance: 0.8 mi
- 7/10Wallenberg (Raoul) Traditional High SchoolGrades: 9-12Distance: 0.3 mi
Get a cash offer in 3 minutes
Find out how much your home could sell for in as little as 3 minutes with a no-obligation cash offer.
Estimated market value
$1,079,800
Get a cash offer in 3 minutes
Find out how much your home could sell for in as little as 3 minutes with a no-obligation cash offer.
Estimated market value
$1,079,800
- California
- San Francisco County
- San Francisco
- 94118
- Western Addition
- 2001 McAllister St Apartment 148
Nearby cities
Nearby neighborhoods
Nearby zip codes
Other San Francisco Topics
