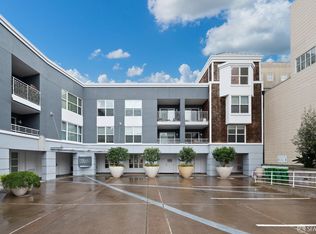
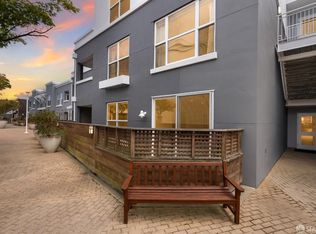
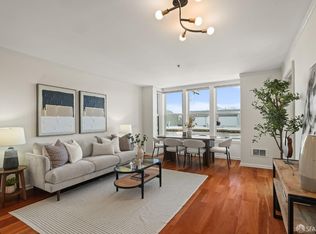
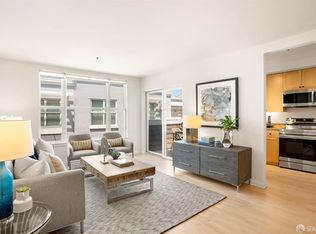
Welcome to Residence #310 at The Village at Petrini Place, a bright and spacious 2-bedroom, 2-bath condo in the heart of NOPA. This rare top-floor unit features an open floor plan with a sleek kitchen, stainless steel appliances, and Silestone countertops. Designer paint accents the kitchen and bathrooms, while stunning designer wallpaper in the living room and primary bedroom adds a touch of elegance and character to the space. The living and dining areas are filled with natural light, creating a warm and inviting atmosphere for both relaxation and entertaining. The oversized primary suite boasts a walk-in closet, dual vanities in the en-suite bath, and access to a private patio ideal for enjoying your morning coffee. The second bedroom and full guest bath provide additional comfort, and an in-unit washer and dryer offer added convenience. The unit also includes two secured parking spaces, offering extra convenience in the city. Building amenities include a fitness center, package/mail room, bike storage, on site manager, evening security and a community room. With a Walk Score of 96 and a Bike Score of 93, you're just steps from Golden Gate Park, the Divisadero Corridor, USF, UCSF, and more. This stylish condo offers the best of city living in a prime location
Sold for $1,100,000
$1,100,000
2001 McAllister St APT 310, San Francisco, CA 94118
2beds
1,015sqft
Condominium
Built in 2002
-- sqft lot
$1,286,000 Zestimate®
$1,084/sqft
$6,116 Estimated rent
Home value
$1,286,000
$1.16M - $1.43M
$6,116/mo
Zestimate® history
Owner options
List your home for rent
$6,116/mo
Rent Zestimate®
Find your next renter with Zillow Rental Manager. Plus, with online applications, you can quickly screen prospective tenants – for free.
$6,116/mo
Rent Zestimate®
Refinance and save
$8,233/mo
Est. payment
Refinancing to a lower rate could help reduce your monthly payments and save thousands over the life of the loan.
$8,233/mo
Est. payment
Explore your selling options
Work with a Zillow partner agent
Leverage their expertise and Zillow's premium Showcase listings to get your home seen by more buyers.
Get startedList with your own agent
Get your home in front of millions of buyers by listing it on Zillow.
Learn how to do itSell it yourself
Take full control of how buyers see your home on Zillow by listing For Sale by Owner (FSBO).
List your homeWhat's special
Private patioOversized primary suiteNatural lightDesigner wallpaperOpen floor planStainless steel appliancesDesigner paint
Zillow last checked:
Listing updated:
Listed by:
Bilques Smith DRE #01828905 415-690-5729,
Sotheby's International Realty 415-901-1700
Bought with:
Trang Dunlap, DRE #01712941
Intero Real Estate Services
Source: SFAR,MLS#: 425022099 Originating MLS: San Francisco Association of REALTORS
Originating MLS: San Francisco Association of REALTORSFacts & features
Interior
Bedrooms & bathrooms
- Bedrooms: 2
- Bathrooms: 2
- Full bathrooms: 2
Primary bedroom
- Features: Balcony, Walk-In Closet
- Area: 0
- Dimensions: 0 x 0
Bedroom 1
- Area: 0
- Dimensions: 0 x 0
Bedroom 2
- Area: 0
- Dimensions: 0 x 0
Bedroom 3
- Area: 0
- Dimensions: 0 x 0
Bedroom 4
- Area: 0
- Dimensions: 0 x 0
Primary bathroom
- Features: Double Vanity
Dining room
- Features: Dining/Family Combo
- Area: 0
- Dimensions: 0 x 0
Family room
- Area: 0
- Dimensions: 0 x 0
Kitchen
- Features: Stone Counters
- Area: 0
- Dimensions: 0 x 0
Living room
- Area: 0
- Dimensions: 0 x 0
Appliances
- Included: Dishwasher, Ice Maker, Microwave, Dryer, Washer, Washer/Dryer Stacked
- Laundry: Inside, Inside Room, Laundry Closet
Features
- Flooring: Carpet, Tile, Wood
- Has fireplace: No
- Common walls with other units/homes: No One Above
Interior area
- Total structure area: 1,015
- Total interior livable area: 1,015 sqft
Property
Parking
- Total spaces: 2
- Parking features: Attached, Garage Door Opener, Inside Entrance, Side By Side, On Site
- Has attached garage: Yes
Features
- Levels: One
- Exterior features: Balcony
Lot
- Size: 2.25 Acres
Details
- Parcel number: 1175141
- Special conditions: Standard
Construction
Type & style
- Home type: Condo
- Architectural style: Contemporary
- Property subtype: Condominium
- Attached to another structure: Yes
Materials
- Foundation: Concrete, Concrete Perimeter, Raised
Condition
- Updated/Remodeled
- New construction: No
- Year built: 2002
Utilities & green energy
- Sewer: Public Sewer
- Water: Public
Community & HOA
Community
- Security: Fire Suppression System, Secured Access, Security Service, Smoke Detector(s), Video System
HOA
- Has HOA: Yes
- Amenities included: Fitness Center, Gym, Other
- Services included: Common Areas, Insurance on Structure, Maintenance Structure, Maintenance Grounds, Management, Recreation Facility, Roof, Security, Sewer, Trash, Water, Other
- HOA fee: $1,147 monthly
- HOA name: The Village at Petrini Place
- HOA phone: 415-931-6423
Location
- Region: San Francisco
- Elevation: 0
Financial & listing details
- Price per square foot: $1,084/sqft
- Tax assessed value: $905,084
- Annual tax amount: $11,533
- Date on market: 4/18/2025
- Cumulative days on market: 7 days
- Total actual rent: 0
Price history
| Date | Event | Price |
|---|---|---|
| 5/9/2025 | Sold | $1,100,000+10.2%$1,084/sqft |
Source:  SFAR #425022099 Report a problem SFAR #425022099 Report a problem | ||
| 4/25/2025 | Pending sale | $998,000$983/sqft |
Source: SFAR #425022099 Report a problem | ||
| 4/24/2025 | Listed for sale | $998,000$983/sqft |
Source: SFAR #425022099 Report a problem | ||
| 4/24/2025 | Pending sale | $998,000$983/sqft |
Source: SFAR #425022099 Report a problem | ||
| 4/18/2025 | Listed for sale | $998,000+35.8%$983/sqft |
Source: SFAR #425022099 Report a problem | ||
| 10/30/2012 | Sold | $735,000$724/sqft |
Source: SFAR #400995 Report a problem | ||
Public tax history
| Year | Property taxes | Tax assessment |
|---|---|---|
| 2025 | $11,533 +3% | $905,084 +2% |
| 2024 | $11,200 +1.6% | $887,338 +2% |
| 2023 | $11,021 +2% | $869,940 +2% |
| 2022 | $10,803 +1.8% | $852,884 +2% |
| 2021 | $10,609 -1% | $836,162 +1% |
| 2020 | $10,717 +4% | $827,590 +2% |
| 2019 | $10,304 +3.5% | $811,364 +2% |
| 2018 | $9,958 +4.4% | $795,456 +2% |
| 2017 | $9,541 +1.8% | $779,776 +2% |
| 2016 | $9,375 +1.3% | $764,488 +1.5% |
| 2015 | $9,259 +2.7% | $753,008 +2% |
| 2014 | $9,016 | $738,260 +0.5% |
| 2013 | -- | $734,924 +182.5% |
| 2012 | -- | $260,190 +2% |
| 2011 | -- | $255,090 +0.8% |
| 2010 | -- | $253,189 -0.2% |
| 2009 | -- | $253,790 +2% |
| 2008 | -- | $248,817 +2% |
| 2007 | -- | $243,939 +2% |
| 2006 | -- | $239,158 +2% |
| 2005 | -- | $234,470 |
Find assessor info on the county website
Neighborhood: Western Addition
Nearby homes
- $1,060,0002 bd2 ba994 sqft2001 McAllister St APT 148, San Francisco, CA 94118Sold
- $1,065,0002 bd2 ba1k sqft2001 McAllister St APT 110, San Francisco, CA 94118Sold
- $685,0001 bd1 ba686 sqft2001 McAllister St APT 244, San Francisco, CA 94118Sold
- $899,0002 bd2 ba989 sqft2001 McAllister St APT 251, San Francisco, CA 94118Sold
- $700,0001 bd1 ba683 sqft2001 McAllister St APT 331, San Francisco, CA 94118Sold
- $742,9001 bd1 ba656 sqft2001 McAllister St APT 133, San Francisco, CA 94118Off Market
- $670,0001 bd1 ba680 sqft2001 McAllister St APT 120, San Francisco, CA 94118Sold
- $735,0001 bd1 ba715 sqft2001 McAllister St APT 242, San Francisco, CA 94118Sold
Nearby schools
GreatSchools rating
- 8/10New Traditions Elementary SchoolGrades: K-5Distance: 0.3 mi
- 8/10Roosevelt Middle SchoolGrades: 6-8Distance: 0.8 mi
- 7/10Wallenberg (Raoul) Traditional High SchoolGrades: 9-12Distance: 0.3 mi
Get a cash offer in 3 minutes
Find out how much your home could sell for in as little as 3 minutes with a no-obligation cash offer.
Estimated market value
$1,286,000
Get a cash offer in 3 minutes
Find out how much your home could sell for in as little as 3 minutes with a no-obligation cash offer.
Estimated market value
$1,286,000
- California
- San Francisco County
- San Francisco
- 94118
- Western Addition
- 2001 McAllister St Apartment 310
Nearby cities
Nearby neighborhoods
Nearby zip codes
Other San Francisco Topics
