Are you starting out or starting over? What about a great investment opportunity? Check out this solid West Toledo brick home in Toledo offering 3 bedrooms, 1 full bath, a newer furnace and bathroom, and 1,066 sq. ft. of living space on an approximately 4,800 sq. ft. lot. The property needs cosmetic updates, offering an opportunity to refresh finishes and personalize the interior. Situated just 0.3 mi from local shopping centers and retail options along Jackman Road. Nearby Amenities include: Jackman Road Retail & Shopping Centers .3 miles; Miracle Mile Shopping Center .8 mile; Silver Creek Elementary School less than .1 mile; Jefferson Junior High: 1 mile; Whitmer High School 1 mile; Convenient public transit access via TARTA bus lines 17, 18, and 26 (with stops within a 0.2 mi walk at Jackman & Northover) providing direct routes to downtown Toledo, Franklin Park Mall, and area shopping centers. It's easy to show! Call for your private tour today!
For sale
Price cut: $25.5K (11/9)
$112,000
2001 Northover Rd, Toledo, OH 43613
3beds
1,066sqft
Single Family Residence
Built in 1969
4,791 Square Feet Lot
$138,100 Zestimate®
$105/sqft
$-- HOA
What's special
Newer furnace
- 18 days
- 654
- 47
Likely to sell faster than
Zillow last checked:
Listing updated:
Listed by:
Richard A. Turner 419-283-7425,
Key Realty
Source: NORIS,MLS#: 10015168
Facts & features
Interior
Bedrooms & bathrooms
- Bedrooms: 3
- Bathrooms: 1
- Full bathrooms: 1
Bedroom 2
- Level: Main
- Dimensions: 12 x 10
Bedroom 3
- Level: Main
- Dimensions: 11 x 9
Other
- Level: Main
- Dimensions: 12 x 10
Kitchen
- Level: Main
- Dimensions: 15 x 12
Living room
- Level: Main
- Dimensions: 15 x 9
Heating
- Forced Air, Natural Gas
Cooling
- Central Air
Appliances
- Included: Microwave, Water Heater, Dryer, Electric Range, Electric Range Connection, Refrigerator, Washer
- Laundry: Laundry Closet, Main Level
Features
- Eat-in Kitchen, No Interior Steps, Pantry, Storage
- Flooring: Laminate, Linoleum
- Windows: Double Pane Windows, Insulated Windows, Storm Window(s), Window Treatments
- Has basement: No
- Has fireplace: No
- Common walls with other units/homes: No Common Walls
Interior area
- Total structure area: 1,066
- Total interior livable area: 1,066 sqft
Video & virtual tour
Property
Parking
- Total spaces: 3
- Parking features: Asphalt, Off Street, Driveway
- Has uncovered spaces: Yes
Features
- Levels: One
- Exterior features: Storage
- Fencing: Chain Link,Privacy
Lot
- Size: 4,791 Square Feet
- Dimensions: 40X120
- Features: Level
Details
- Additional structures: Shed(s)
- Parcel number: 2236467
Construction
Type & style
- Home type: SingleFamily
- Architectural style: Ranch,Traditional
- Property subtype: Single Family Residence
Materials
- Brick
- Foundation: Crawl Space
- Roof: Shingle
Condition
- New construction: No
- Year built: 1969
Utilities & green energy
- Electric: 100 Amp Service, Circuit Breakers
- Sewer: Public Sewer, Sanitary Sewer
- Water: Public
- Utilities for property: Cable Available, Cable Connected, Electricity Connected, Natural Gas Connected, Sewer Connected, Water Connected
Community & HOA
Community
- Subdivision: Mclains Jackman Place
HOA
- Has HOA: No
Location
- Region: Toledo
Financial & listing details
- Price per square foot: $105/sqft
- Tax assessed value: $90,000
- Annual tax amount: $1,401
- Date on market: 10/23/2026
- Listing terms: Cash,Conventional
- Electric utility on property: Yes
- Road surface type: Asphalt
Estimated market value
$138,100
$131,000 - $145,000
$1,368/mo
Price history
| Date | Event | Price |
|---|---|---|
| 11/9/2026 | Price change | $112,000-18.5%$105/sqft |
Source: NORIS #10015168 Report a problem | ||
| 10/24/2026 | Listed for sale | $137,500$129/sqft |
Source: NORIS #10015168 Report a problem | ||
Public tax history
| Year | Property taxes | Tax assessment |
|---|---|---|
| 2025 | $1,401 +0.6% | $31,500 |
| 2024 | $1,393 -34.6% | $31,500 +6.3% |
| 2023 | $2,131 +0.6% | $29,645 |
| 2022 | $2,117 -2.7% | $29,645 |
| 2021 | $2,176 +3.7% | $29,645 +20.8% |
| 2020 | $2,099 +106.7% | $24,535 |
| 2019 | $1,015 -45.4% | $24,535 |
| 2018 | $1,861 +10.7% | $24,535 +18% |
| 2017 | $1,682 -0.1% | $20,790 -65% |
| 2016 | $1,684 -0.8% | $59,400 |
| 2015 | $1,698 +19.8% | $59,400 +185.6% |
| 2014 | $1,417 | $20,800 |
| 2013 | $1,417 +3.8% | $20,800 |
| 2012 | $1,365 -20.9% | $20,800 -24.8% |
| 2011 | $1,726 +6.1% | $27,660 |
| 2010 | $1,627 +0.3% | $27,660 |
| 2009 | $1,623 -3.2% | $27,660 -12.9% |
| 2008 | $1,676 +11.4% | $31,750 |
| 2007 | $1,504 +3% | $31,750 |
| 2006 | $1,460 +19.6% | $31,750 +17.8% |
| 2004 | $1,221 +8.4% | $26,950 |
| 2003 | $1,127 -0.4% | $26,950 +21% |
| 2002 | $1,132 +10.5% | $22,270 |
| 2001 | $1,025 -49.2% | $22,270 |
| 2000 | $2,018 | $22,270 |
Find assessor info on the county website
Monthly payment
Est. payment
Payment breakdown
Explore the cost of this home by adjusting the details. Changes won't be saved.Climate risks
Neighborhood: Whitmer - Trilby
Nearby schools
Schools provided by the listing agent
- Elementary: Silver Creek
- Middle: Whitmer Middle School
- High: Whitmer
Source: NORIS. This data may not be complete. We recommend contacting the local school district to confirm school assignments for this home.

Similar homes
- $114,9993 bd1 ba1.1k sqft1915 Balkan Pl, Toledo, OH 43613For Sale
 MLS ID #10015634, Brady James Hall, J Bowen & Company. NORIS
- $--3 bd1 ba1.3k sqft5911 Tetherwood Dr #5911, Toledo, OH 43613AuctionAuction.com 4
- $110,0003 bd2 ba1.3k sqft5911 Tetherwood Dr, Toledo, OH 43613For Sale
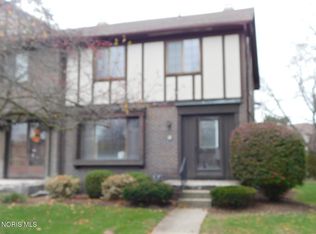 MLS ID #10015720, Timothy P. McCrory, KP Premier Realty. NORIS
- $--3 bd1 ba1.3k sqft2014 Marlow Rd, Toledo, OH 43613Auction
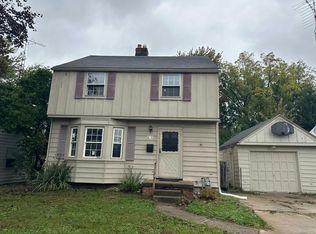 Auction.com 2
