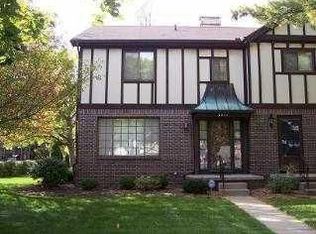
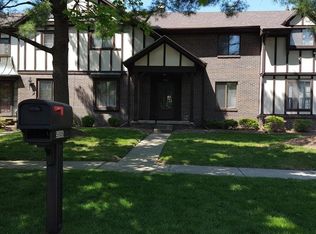
3 bedroom townhouse in Washington schools. Neutral decor, full finished basement family room/ office with wet bar. Separate basement laundry with tiled floor. Dining room opens to private deck. Extra features include large living room and over sized closets. Call today!
For sale
$110,000
5911 Tetherwood Dr, Toledo, OH 43613
3beds
1,364sqft
Condominium
Built in 1971
-- sqft lot
$184,000 Zestimate®
$81/sqft
$-- HOA
What's special
Private deckNeutral decorOversized closets
- 1 day
- 86
- 5
Zillow last checked:
Listing updated:
Listed by:
Timothy P. McCrory 419-343-7798,
KP Premier Realty
Source: NORIS,MLS#: 10015720
Facts & features
Interior
Bedrooms & bathrooms
- Bedrooms: 3
- Bathrooms: 2
- Full bathrooms: 1
- 1/2 bathrooms: 1
Bedroom 2
- Level: Upper
- Dimensions: 12 x 10
Bedroom 3
- Level: Upper
- Dimensions: 12 x 10
Other
- Level: Upper
- Dimensions: 13 x 12
Dining room
- Level: Main
- Dimensions: 12 x 11
Family room
- Level: Lower
- Dimensions: 27 x 21
Kitchen
- Level: Main
- Dimensions: 11 x 9
Living room
- Level: Main
- Dimensions: 20 x 11
Heating
- Forced Air
Cooling
- Central Air
Appliances
- Laundry: In Basement
Features
- Walk-In Closet(s)
- Flooring: Carpet
- Has basement: Yes
- Has fireplace: No
- Common walls with other units/homes: 1 Common Wall,End Unit
Interior area
- Total structure area: 1,364
- Total interior livable area: 1,364 sqft
- Finished area below ground: 682
Video & virtual tour
Property
Parking
- Total spaces: 2
- Parking features: Detached Garage
- Garage spaces: 2
Details
- Parcel number: 2359417
Construction
Type & style
- Home type: Condo
- Property subtype: Condominium
- Attached to another structure: Yes
Materials
- Brick, Wood Siding
- Roof: Shingle
Condition
- New construction: No
- Year built: 1971
Utilities & green energy
- Sewer: Public Sewer
- Water: Public
- Utilities for property: Electricity Not Available, Natural Gas Available, Sewer Available, Water Available
Community & HOA
Community
- Subdivision: Sunningdale Condo
HOA
- Has HOA: Yes
Location
- Region: Toledo
Financial & listing details
- Price per square foot: $81/sqft
- Date on market: 11/9/2026
- Listing terms: Cash
Estimated market value
$184,000
$155,000 - $212,000
$1,784/mo
Price history
| Date | Event | Price |
|---|---|---|
| 11/10/2026 | Listed for sale | $110,000+4.9%$81/sqft |
Source: NORIS #10015720 Report a problem | ||
| 11/7/2009 | Listing removed | $104,900$77/sqft |
Source: CENTURY 21 Kasten Realty #4655619 Report a problem | ||
| 4/26/2009 | Listed for sale | $104,900$77/sqft |
Source: CENTURY 21 Kasten Realty #4655619 Report a problem | ||
Public tax history
Tax history is unavailable.
Monthly payment
Est. payment
Payment breakdown
Explore the cost of this home by adjusting the details. Changes won't be saved.Climate risks
Neighborhood: Whitmer - Trilby
Nearby schools
Schools provided by the listing agent
- Elementary: Meadowvale
- Middle: Whitmer Middle School
- High: Whitmer
Source: NORIS. This data may not be complete. We recommend contacting the local school district to confirm school assignments for this home.


Similar homes
- $--3 bd1 ba1.3k sqft5911 Tetherwood Dr #5911, Toledo, OH 43613AuctionAuction.com 4
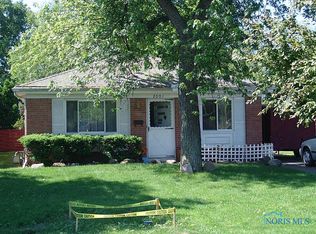
- $112,0003 bd1 ba1k sqft2001 Northover Rd, Toledo, OH 43613For Sale
 MLS ID #10015168, Richard A. Turner, Key Realty. NORIS
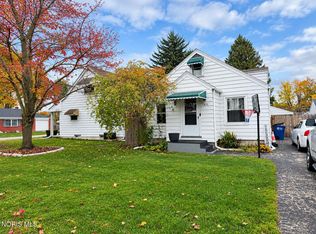
- $80,0004 bd1 ba1.3k sqft5870 Jackman Rd, Toledo, OH 43613For Sale
 MLS ID #10015755, Beth A. Rose, Beth Rose Real Estate & Auctio. NORIS
- $114,9993 bd1 ba1.1k sqft1915 Balkan Pl, Toledo, OH 43613For Sale
 MLS ID #10015634, Brady James Hall, J Bowen & Company. NORIS
