This 3 bedroom townhome in Washington Local sits in a prime location and offers a layout that actually feels like a home. The main floor gives you a bright living area that flows into a wrap-around kitchen with bar seating and a formal dining space that works for everyday meals or hosting. Upstairs are three spacious bedrooms, including a primary with a walk-in closet. The finished basement extends your living space even more, featuring a cozy family room with a fireplace and a wet bar that makes it a perfect spot to unwind or entertain. Outside, the private patio is great for relaxing, and the 2.5-car detached garage is a huge bonus. Great potential in an awesome location, and a strong option for anyone looking for a solid rental or a home they can make their own.
Sold for $104,900
$104,900
5909 Tetherwood Dr, Toledo, OH 43613
3beds
1,364sqft
Condominium
Built in 1971
-- sqft lot
$106,500 Zestimate®
$77/sqft
$1,683 Estimated rent
Home value
$106,500
$94,000 - $120,000
$1,683/mo
Zestimate® history
Owner options
List your home for rent
$1,683/mo
Rent Zestimate®
Find your next renter with Zillow Rental Manager. Plus, with online applications, you can quickly screen prospective tenants – for free.
$1,683/mo
Rent Zestimate®
Refinance and save
$788/mo
Est. payment
Refinancing to a lower rate could help reduce your monthly payments and save thousands over the life of the loan.
$788/mo
Est. payment
Explore your selling options
Work with a Zillow partner agent
Leverage their expertise and Zillow's premium Showcase listings to get your home seen by more buyers.
Get startedList with your own agent
Get your home in front of millions of buyers by listing it on Zillow.
Learn how to do itSell it yourself
Take full control of how buyers see your home on Zillow by listing For Sale by Owner (FSBO).
List your homeWhat's special
Private patioFinished basementThree spacious bedroomsWet barFormal dining space
Zillow last checked:
Listing updated:
Listed by:
Jackelyn Lee 419-406-4441,
LPG Realty
Bought with:
Shayna Powder, 2014001712
New Vision Realty, LLC
Source: NORIS,MLS#: 10002010
Facts & features
Interior
Bedrooms & bathrooms
- Bedrooms: 3
- Bathrooms: 2
- Full bathrooms: 1
- 1/2 bathrooms: 1
Primary bedroom
- Level: Upper
- Dimensions: 13 x 12
Bedroom 2
- Level: Upper
- Dimensions: 12 x 11
Bedroom 3
- Level: Upper
- Dimensions: 10 x 10
Dining room
- Level: Main
- Dimensions: 12 x 10
Family room
- Level: Lower
- Dimensions: 27 x 10
Kitchen
- Level: Main
- Dimensions: 11 x 10
Living room
- Level: Main
- Dimensions: 20 x 11
Heating
- Forced Air, Natural Gas
Cooling
- Central Air
Appliances
- Included: Dishwasher, Microwave, Dryer, Electric Oven, Range Hood, Refrigerator, Washer
- Laundry: In Basement
Features
- Dry Bar, Walk-In Closet(s)
- Flooring: Carpet, Tile
- Basement: Finished,Full
- Number of fireplaces: 1
- Fireplace features: Basement, Family Room
- Common walls with other units/homes: 2+ Common Walls,No One Above,No One Below
Interior area
- Total structure area: 1,364
- Total interior livable area: 1,364 sqft
- Finished area below ground: 650
Property
Parking
- Total spaces: 2.5
- Parking features: Alley Access, Detached Garage, Garage Door Opener
- Garage spaces: 2.5
Features
- Patio & porch: Rear Patio
Details
- Parcel number: 2359414
Construction
Type & style
- Home type: Townhouse
- Architectural style: Traditional
- Property subtype: Condominium
- Attached to another structure: Yes
Materials
- Brick, Stucco
- Foundation: Block
- Roof: Shingle
Condition
- New construction: No
- Year built: 1971
Utilities & green energy
- Electric: 100 Amp Service
- Sewer: Public Sewer
- Water: Public
- Utilities for property: Electricity Connected, Natural Gas Connected, Sewer Connected, Water Connected
Community & HOA
Community
- Features: Sidewalks
- Subdivision: Sunningdale Condo
HOA
- Has HOA: Yes
- Services included: Lawn Care, Snow Removal
- HOA fee: $197 monthly
Location
- Region: Toledo
Financial & listing details
- Price per square foot: $77/sqft
- Date on market: 4/1/2026
- Listing terms: Cash,Conventional,Other
- Electric utility on property: Yes
Price history
| Date | Event | Price |
|---|---|---|
| 4/17/2026 | Sold | $104,900-4.5%$77/sqft |
Source: NORIS #10002010 Report a problem | ||
| 4/17/2026 | Pending sale | $109,900$81/sqft |
Source: NORIS #10002010 Report a problem | ||
| 4/1/2026 | Contingent | $109,900$81/sqft |
Source: NORIS #10002010 Report a problem | ||
| 4/1/2026 | Listed for sale | $109,900$81/sqft |
Source: NORIS #10002010 Report a problem | ||
| 3/12/2026 | Contingent | $109,900$81/sqft |
Source: NORIS #10002010 Report a problem | ||
| 2/15/2026 | Listed for sale | $109,900$81/sqft |
Source: NORIS #10002010 Report a problem | ||
| 2/1/2026 | Contingent | $109,900$81/sqft |
Source: NORIS #10002010 Report a problem | ||
| 12/29/2025 | Listed for sale | $109,900$81/sqft |
Source: NORIS #10002010 Report a problem | ||
| 12/7/2025 | Contingent | $109,900$81/sqft |
Source: NORIS #10002010 Report a problem | ||
| 12/4/2025 | Listed for sale | $109,900+41.8%$81/sqft |
Source: NORIS #10002010 Report a problem | ||
| 1/30/2018 | Sold | $77,500-7.6%$57/sqft |
Source: NORIS #6010396 Report a problem | ||
| 12/17/2017 | Pending sale | $83,900$62/sqft |
Source: RE/MAX Preferred Associates #6010396 Report a problem | ||
| 11/6/2017 | Price change | $83,900-4.6%$62/sqft |
Source: RE/MAX Preferred Associates #6010396 Report a problem | ||
| 8/12/2017 | Price change | $87,900-2.2%$64/sqft |
Source: RE/MAX Preferred Associates #6010396 Report a problem | ||
| 7/11/2017 | Price change | $89,900-3.2%$66/sqft |
Source: RE/MAX Preferred Associates #6010396 Report a problem | ||
| 4/5/2017 | Listed for sale | $92,900+18.3%$68/sqft |
Source: Owner Report a problem | ||
| 9/17/2013 | Listing removed | $78,500$58/sqft |
Source: RE/MAX Masters #5052378 Report a problem | ||
| 8/28/2013 | Price change | $78,500-1.3%$58/sqft |
Source: RE/MAX Masters #5052378 Report a problem | ||
| 2/4/2013 | Listed for sale | $79,500-0.5%$58/sqft |
Source: RE/MAX Masters #5052378 Report a problem | ||
| 10/26/2012 | Listing removed | $79,900$59/sqft |
Source: Key Realty #5030819 Report a problem | ||
| 10/24/2012 | Listed for sale | $79,900$59/sqft |
Source: Key Realty #5030819 Report a problem | ||
| 7/25/2012 | Listing removed | $79,900$59/sqft |
Source: Key Realty #5030819 Report a problem | ||
| 9/1/2011 | Listed for sale | $79,900$59/sqft |
Source: Key Realty Report a problem | ||
Public tax history
Tax history is unavailable.
Neighborhood: Whitmer - Trilby
Nearby homes
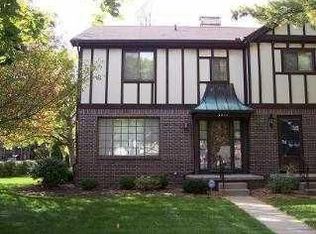
- $120,6003 bd1 ba1.3k sqft5901 Tetherwood Dr #5901, Toledo, OH 43613Off Market
- $140,1003 bd2 ba1.3k sqft5903 Tetherwood Dr #5903, Toledo, OH 43613Off Market

- $131,1003 bd2 ba1.3k sqft5905 Tetherwood Dr #5905, Toledo, OH 43613Off Market
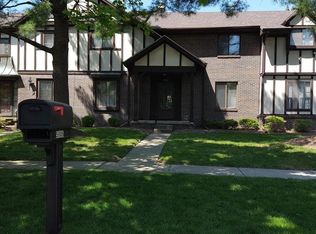
- $115,6003 bd2 ba1.3k sqft5907 Tetherwood Dr #5907, Toledo, OH 43613Sold
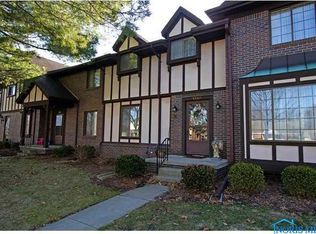
- $104,9003 bd1 ba1.3k sqft5909 Tetherwood Dr #5909, Toledo, OH 43613Sold
- $139,4003 bd2 ba1.3k sqft5911 Tetherwood Dr #5911, Toledo, OH 43613Off Market
- $126,1003 bd1 ba1.3k sqft5921 Tetherwood Dr #5921, Toledo, OH 43613Off Market
- $131,0003 bd1 ba1.3k sqft5923 Tetherwood Dr #5923, Toledo, OH 43613Off Market
Nearby schools
GreatSchools rating
- 6/10Meadowvale Elementary SchoolGrades: K-6Distance: 0.9 mi
- 3/10Whitmer High SchoolGrades: 8-12Distance: 0.9 mi
- 7/10Washington Junior High SchoolGrades: 8Distance: 1 mi
Schools provided by the listing agent
- Elementary: Meadowvale
- High: Whitmer
Source: NORIS. This data may not be complete. We recommend contacting the local school district to confirm school assignments for this home.
Get a cash offer in 3 minutes
Find out how much your home could sell for in as little as 3 minutes with a no-obligation cash offer.
Estimated market value
$106,500
Get a cash offer in 3 minutes
Find out how much your home could sell for in as little as 3 minutes with a no-obligation cash offer.
Estimated market value
$106,500
- Ohio
- Lucas County
- Toledo
- 43613
- Whitmer - Trilby
- 5909 Tetherwood Dr
Nearby cities
Nearby neighborhoods
Nearby zip codes
Other Toledo Topics
