AVAILABLE NOW! Location right down the street from access to the 74 Bypass! Amenity-rich community with a pool, cabana and soccer fields. Learn about the #1 Customer Ranked National Builder. This floorplan has won awards in the Parade of Homes and has been a top selling floorplan in several communities. Den/Office area on the main level with a half bathroom for convenience. Wide open sightlines from the kitchen, dining area and living room. Extend your entertaining space right onto your extended screened in patio. Tons of storage space in the kitchen including the walk-in pantry and island. Upstairs has a nice loft area, two spacious secondary bedrooms and a hall bathroom with dual sinks. Enjoy the luxurious primary suite that has a giant walk in closet, and bathroom like a spa that also includes a garden tub- dual sinks, linen closet, private toilet area and walk in shower with tile walls. Our homes are designed to be Energy Star Certified. Come take a tour!
Closed
$455,342
2001 Quiet Woods Rd #153, Monroe, NC 28110
3beds
2,338sqft
Single Family Residence
Built in 2026
0.2 Acres Lot
$455,200 Zestimate®
$195/sqft
$2,262 Estimated rent
Home value
$455,200
$432,000 - $478,000
$2,262/mo
Zestimate® history
Owner options
List your home for rent
$2,262/mo
Rent Zestimate®
Find your next renter with Zillow Rental Manager. Plus, with online applications, you can quickly screen prospective tenants – for free.
$2,262/mo
Rent Zestimate®
Refinance and save
$2,958/mo
Est. payment
Refinancing to a lower rate could help reduce your monthly payments and save thousands over the life of the loan.
$2,958/mo
Est. payment
Explore your selling options
Work with a Zillow partner agent
Leverage their expertise and Zillow's premium Showcase listings to get your home seen by more buyers.
Get startedList with your own agent
Get your home in front of millions of buyers by listing it on Zillow.
Learn how to do itSell it yourself
Take full control of how buyers see your home on Zillow by listing For Sale by Owner (FSBO).
List your homeWhat's special
Zillow last checked:
Listing updated:
Listed by:
Wisam Roustom 704-400-4536,
William Kiselick
Bought with:
Josh Tuschak
SERHANT
Source: Canopy MLS as distributed by MLS GRID,MLS#: 4383567
Facts & features
Interior
Bedrooms & bathrooms
- Bedrooms: 3
- Bathrooms: 3
- Full bathrooms: 2
- 1/2 bathrooms: 1
Primary bedroom
- Level: Upper
Bedroom s
- Level: Upper
Bedroom s
- Level: Upper
Bathroom half
- Level: Main
Bathroom full
- Level: Upper
Bathroom full
- Level: Upper
Den
- Level: Main
Dining area
- Level: Main
Kitchen
- Level: Main
Laundry
- Level: Upper
Living room
- Level: Main
Loft
- Level: Upper
Heating
- ENERGY STAR Qualified Equipment, Natural Gas
Cooling
- Electric, ENERGY STAR Qualified Equipment
Appliances
- Included: Disposal, Electric Water Heater, ENERGY STAR Qualified Dishwasher, Gas Range, Microwave
- Laundry: Electric Dryer Hookup, Laundry Room, Upper Level
Features
- Flooring: Carpet, Tile, Vinyl
- Has basement: No
- Attic: Pull Down Stairs
- Fireplace features: Family Room, Gas Log
Interior area
- Total structure area: 2,338
- Total interior livable area: 2,338 sqft
- Finished area above ground: 2,338
- Finished area below ground: 0
Property
Parking
- Total spaces: 2
- Parking features: Driveway, Attached Garage, Garage Door Opener, Garage on Main Level
- Attached garage spaces: 2
- Has uncovered spaces: Yes
Features
- Levels: Two
- Stories: 2
- Patio & porch: Front Porch, Patio, Screened
- Pool features: Community
Lot
- Size: 0.2 Acres
- Features: Wooded
Details
- Parcel number: 09177399
- Zoning: CITY
- Special conditions: Standard
Construction
Type & style
- Home type: SingleFamily
- Property subtype: Single Family Residence
Materials
- Fiber Cement, Stone Veneer
- Foundation: Slab
Condition
- New construction: Yes
- Year built: 2026
Details
- Builder model: 2338 N
- Builder name: KB Home
Utilities & green energy
- Sewer: Public Sewer
- Water: City
Community & HOA
Community
- Features: Cabana, Playground, Sidewalks, Street Lights, Other
- Security: Carbon Monoxide Detector(s), Smoke Detector(s)
- Subdivision: Wellington Pointe
HOA
- Has HOA: Yes
- HOA fee: $270 quarterly
Location
- Region: Monroe
- Elevation: 2000 Feet
Financial & listing details
- Price per square foot: $195/sqft
- Tax assessed value: $455,325
- Date on market: 5/19/2026
- Cumulative days on market: 4 days
- Road surface type: Concrete, Paved
Price history
| Date | Event | Price |
|---|---|---|
| 6/22/2026 | Sold | $455,342+0%$195/sqft |
Source:  Canopy MLS as distributed by MLS GRID #4383567 Report a problem Canopy MLS as distributed by MLS GRID #4383567 Report a problem | ||
| 5/19/2026 | Listed for sale | $455,325$195/sqft |
Source: Canopy MLS as distributed by MLS GRID #4383567 Report a problem | ||
Public tax history
Tax history is unavailable.
Neighborhood: 28110
Nearby homes
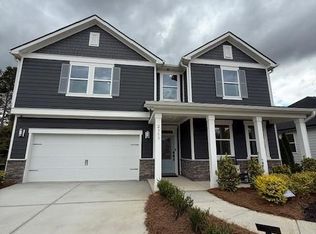
- $503,2135 bd3 ba2.5k sqft353 Maidstone Dr, Monroe, NC 28110Sold
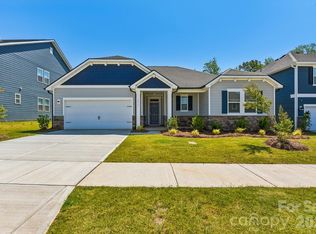
- $415,0003 bd2 ba1.9k sqft1913 Quiet Woods Rd, Monroe, NC 28110Sold
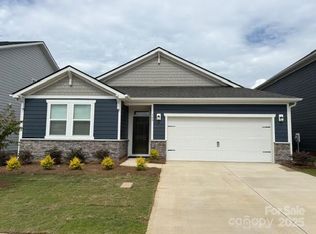
- $415,0003 bd2 ba1.6k sqft349 Maidstone Dr, Monroe, NC 28110Sold
- $399,0964 bd2 ba2k sqft342 Maidstone Dr, Monroe, NC 28110New Construction

- $538,8225 bd3 ba3.1k sqft1909 Quiet Woods Rd, Monroe, NC 28110Sold
- $420,0005 bd3 ba2.7k sqft346 Knotty Wood Dr, Monroe, NC 28110Sold
- $470,2083 bd2 ba1.9k sqft1901 Quiet Woods Rd, Monroe, NC 28110Sold
- $431,1303 bd3 ba2.1k sqft330 Maidstone Dr, Monroe, NC 28110Sold
Nearby schools
GreatSchools rating
- 3/10East ElementaryGrades: PK-5Distance: 2.8 mi
- 2/10Monroe Middle SchoolGrades: 6-8Distance: 3.1 mi
- 2/10Monroe High SchoolGrades: 9-12Distance: 3.2 mi
Get a cash offer in 3 minutes
Find out how much your home could sell for in as little as 3 minutes with a no-obligation cash offer.
Estimated market value
$455,200
Get a cash offer in 3 minutes
Find out how much your home could sell for in as little as 3 minutes with a no-obligation cash offer.
Estimated market value
$455,200
- North Carolina
- Union County
- Monroe
- 28110
- 2001 Quiet Woods Rd Unit 153
Nearby cities
Nearby zip codes
Other Monroe Topics
