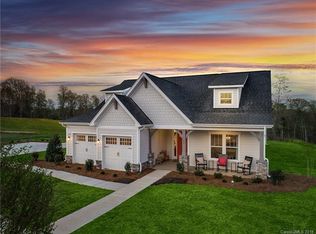
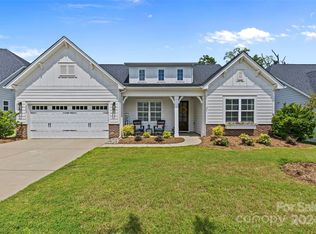
Enjoy first-floor living in the Ellington, where the Premier suite and most of the living space is on the main floor. This split-layout home includes 2 bedrooms, but the Flex room may be converted to a third bedroom, or add French doors for a Study. Generous Laundry & Mudroom at the garage entry have room for storage. At the rear of the home is the Great room with vaulted ceiling; add a fireplace here for cozy nights. The spacious Breakfast room leads to the rear covered porch and flows into the Kitchen. The Kitchen includes an island, plenty of counter space, an area for a Butler's Pantry, plus a walk-in pantry. The Premier Suite has abundant windows and an optional tray ceiling. The bath features a long vanity with two sinks, large shower, linen closet and water closet. You may add a separate soaking tub to the space. Large walk-in closet is off the bathroom. Upstairs is a large Rec room, bedroom, full bath and plenty of walk-in attic storage! Tour our decorated Ellington model at McLean.
This property is off market, which means it's not currently listed for sale or rent on Zillow. This may be different from what's available on other websites or public sources.