Skip main navigation
Sold
  • $163,500

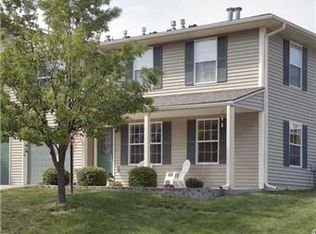
    2001 S Hummel Dr, Independence, MO 64055

    2beds
    1,131sqft
    Condominium
    Built in 1998
    -- sqft lot
    $163,500 Zestimate®
    $145/sqft
    $1,515 Estimated rent

    Home value

    $163,500

    $149,000 - $180,000

    $1,515/mo

    Zestimate® history
    Loading
    Loading...

    Owner options

    List your home for rent

    $1,515/mo

    Rent Zestimate®

    Find your next renter with Zillow Rental Manager. Plus, with online applications, you can quickly screen prospective tenants – for free.

    Learn more

    $1,515/mo

    Rent Zestimate®

    Refinance and save

    $1,369/mo

    Est. payment

    Refinancing to a lower rate could help reduce your monthly payments and save thousands over the life of the loan.

    See today's rates

    $1,369/mo

    Est. payment

    Explore your selling options

    Work with a Zillow partner agent

    Leverage their expertise and Zillow's premium Showcase listings to get your home seen by more buyers.

    Get started

    List with your own agent

    Get your home in front of millions of buyers by listing it on Zillow.

    Learn how to do it

    Sell it yourself

    Take full control of how buyers see your home on Zillow by listing For Sale by Owner (FSBO).

    List your home

    What's special

    AT NO FAULT OF THE SELLER, This condo is back on market. If you're after a maintenance-free lifestyle, and love being close to so much that happens in the KC METRO area, you might want to take a look at this condo in the desirable Bellavista Village community. This highly desirable ground-level Condo is perfect for anyone who does not want to deal with stairs! It boasts of 2 spacious bedrooms and 2 full baths, a Country Kitchen with a breakfast bar. The dining area shares a 3-sided glass gas fireplace with the spacious yet "cozy" living room. The bedrooms both have double-wide closets. The master has a shower, Main bath has a shower/tub combo. Don't miss this opportunity as condo's go fast!

    This property is off market, which means it's not currently listed for sale or rent on Zillow. This may be different from what's available on other websites or public sources.


    Zillow last checked:

    Listing updated:

    Listed by:

    Julie Dumsky 816-405-9331,

    EXP Realty LLC,

    Christina Brown 816-896-8916,

    EXP Realty LLC

    Bought with:

    Jordan Eckley, 00247044

    Source: Heartland MLS as distributed by MLS GRID,MLS#: 2421843MLS Logo

    Facts & features

    Interior

    Bedrooms & bathrooms
    • Bedrooms: 2
    • Bathrooms: 2
    • Full bathrooms: 2
    Primary bedroom
    • Features: Carpet, Ceiling Fan(s), Walk-In Closet(s)
    • Level: First
    • Area: 187 Square Feet
    • Dimensions: 11 x 17
    Bedroom 2
    • Features: Carpet, Ceiling Fan(s)
    • Level: First
    • Area: 144 Square Feet
    • Dimensions: 12 x 12
    Primary bathroom
    • Features: Double Vanity, Shower Over Tub, Vinyl
    • Level: First
    Bathroom 2
    • Features: Shower Only, Vinyl
    • Level: First
    Dining room
    • Features: All Carpet, Carpet
    • Level: First
    • Area: 176 Square Feet
    • Dimensions: 11 x 16
    Kitchen
    • Features: Vinyl
    • Level: First
    • Area: 63 Square Feet
    • Dimensions: 9 x 7
    Laundry
    • Features: Vinyl
    • Level: First
    • Area: 77 Square Feet
    • Dimensions: 7 x 11
    Living room
    • Features: Carpet, Fireplace
    • Level: First
    • Area: 220 Square Feet
    • Dimensions: 11 x 20
    Heating
    • Natural Gas
    Cooling
    • Electric
    Appliances
    • Included: Dishwasher, Disposal, Microwave, Refrigerator, Built-In Oven
    • Laundry: Laundry Room, Main Level
    Features
    • Ceiling Fan(s), Walk-In Closet(s)
    • Flooring: Carpet
    • Windows: Thermal Windows
    • Basement: Slab
    • Number of fireplaces: 1
    • Fireplace features: Electric
    Interior area
    • Total structure area: 1,131
    • Total interior livable area: 1,131 sqft
    • Finished area above ground: 1,131
    • Finished area below ground: 0

    Property

    Parking
    • Total spaces: 1
    • Parking features: Garage Door Opener, Garage Faces Front, Direct Access
    • Garage spaces: 1
    Features
    • Patio & porch: Patio, Covered
    Lot
    • Size: 1,097 Square Feet
    Details
    • Parcel number: 26810142900015004

    Construction

    Type & style
    • Home type: Condo
    • Architectural style: Traditional
    • Property subtype: Condominium
    Materials
    • Frame, Vinyl Siding
    • Roof: Composition
    Condition
    • Year built: 1998

    Utilities & green energy

    • Sewer: Public Sewer
    • Water: Public

    Community & HOA

    Community
    • Security: Smoke Detector(s)
    • Subdivision: Bellevista Village
    HOA
    • Has HOA: Yes
    • Services included: Maintenance Structure, Maintenance Grounds, Roof Repair, Snow Removal, Street, Trash, Water
    • HOA fee: $259 monthly
    • HOA name: Bellevista Village
    Location
    • Region: Independence

    Financial & listing details

    • Price per square foot: $145/sqft
    • Annual tax amount: $1,264
    • Date on market: 3/17/2023
    • Listing terms: Cash,Conventional
    • Ownership: Private
    • Road surface type: Paved

    Price history

    DateEventPrice
    5/25/2023Sold--
    Source: Heartland MLS as distributed by MLS GRID #2421843 Report a problem
    5/22/2023Pending sale$165,000$146/sqft
    Source: Heartland MLS as distributed by MLS GRID #2421843 Report a problem
    4/30/2023Contingent$165,000$146/sqft
    Source: Heartland MLS as distributed by MLS GRID #2421843 Report a problem
    4/24/2023Listed for sale$165,000$146/sqft
    Source: Heartland MLS as distributed by MLS GRID #2421843 Report a problem
    3/20/2023Pending sale$165,000$146/sqft
    Source: Heartland MLS as distributed by MLS GRID #2421843 Report a problem
    3/17/2023Listed for sale$165,000$146/sqft
    Source: Heartland MLS as distributed by MLS GRID #2421843 Report a problem
    5/18/2016Sold--
    Source: Heartland MLS as distributed by MLS GRID #1985286 Report a problem

    Public tax history

    Tax history is unavailable.

    Neighborhood: Hanthorn

    Nearby schools

    GreatSchools rating
    Schools provided by the listing agent
    • Elementary: Sycamore Hills
    • Middle: Pioneer Ridge
    • High: Truman

    Source: Heartland MLS as distributed by MLS GRID. This data may not be complete. We recommend contacting the local school district to confirm school assignments for this home.

    Get a cash offer in 3 minutes
    Find out how much your home could sell for in as little as 3 minutes with a no-obligation cash offer.
    Estimated market value
    $163,500
    Get a cash offer in 3 minutes
    Find out how much your home could sell for in as little as 3 minutes with a no-obligation cash offer.
    Estimated market value
    $163,500