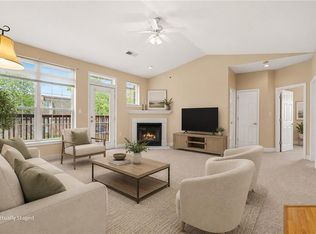
Fresh interior paint throughout this spacious 2 bed, 2 bath ranch. Newer upgraded stainless LG appliances include electric range, dishwasher & refrigerator! LVP flooring in kitchen, both bathrooms & laundry room. Primary bedroom is large with fantastic walk-in closet and private bath with shower. 2nd bedroom across the hall has access to hall bath with tub/shower. Laundry room has LVP, built ins above the washer/dryer hook ups as well as large cabinet on opposite wall. Garage is 11' wide, 24' deep, plenty of space for car & ample storage space, with insulated steel garage door. The covered front porch runs about 32', along front of home. 2002 is the lower level unit (photos of front, show the neighbor's unit above as well) 2026-09-16
Pending
$170,000
2002 S Hummel Dr, Independence, MO 64055
2beds
1,305sqft
Condominium
Built in 1997
-- sqft lot
$-- Zestimate®
$130/sqft
$-- HOA
What's special
- 58 days
- 141
- 5
Zillow last checked:
Listed by:
Denise Sanker,
ReeceNichols - Lee's Summit
Source: ReeceNichols Real Estate,MLS#: 2635601
Facts & features
Interior
Bedrooms & bathrooms
- Bedrooms: 2
- Bathrooms: 2
- Full bathrooms: 2
Appliances
- Included: Dishwasher, Disposal, Refrigerator
Features
- Basement: Yes
- Has fireplace: Yes
Interior area
- Total structure area: 1,305
- Total interior livable area: 1,305 sqft
Property
Parking
- Total spaces: 1
Features
- Patio & porch: Porch
Lot
- Size: 1,267 Square Feet
Details
- Parcel number: 26810142900007003
Construction
Type & style
- Home type: Condo
- Property subtype: Condominium
Materials
- Brick, Vinyl
Condition
- Year built: 1997
Community & HOA
Community
- Subdivision: Bellevista Condominiums
Location
- Region: Independence
Financial & listing details
- Price per square foot: $130/sqft
- Tax assessed value: $74,422
- Annual tax amount: $1,137
- Date on market: 8/8/2026
- Lease term: Contact For Details
Estimated market value
Not available
Estimated sales range
Not available
$1,634/mo
Price history
| Date | Event | Price |
|---|---|---|
| 10/5/2026 | Sold | -- |
Source:  Heartland MLS as distributed by MLS GRID #2635601 Report a problem Heartland MLS as distributed by MLS GRID #2635601 Report a problem | ||
| 9/16/2026 | Pending sale | $170,000$130/sqft |
Source: Heartland MLS as distributed by MLS GRID #2635601 Report a problem | ||
| 8/8/2026 | Listed for sale | $170,000$130/sqft |
Source: Heartland MLS as distributed by MLS GRID #2635601 Report a problem | ||
| 1/3/2002 | Sold | -- |
Source: Agent Provided Report a problem | ||
Public tax history
| Year | Property taxes | Tax assessment |
|---|---|---|
| 2015 | $1,137 -0.2% | $14,141 -3.7% |
| 2014 | $1,139 -23.5% | $14,687 |
| 2013 | $1,490 +1.3% | $14,687 -24% |
| 2012 | $1,471 | $19,327 |
| 2011 | $1,471 +1.8% | $19,327 |
| 2010 | $1,446 +2.5% | $19,327 |
| 2009 | $1,411 -2.4% | $19,327 -6% |
| 2008 | $1,445 | $20,560 |
| 2007 | $1,445 +1.6% | $20,560 +2% |
| 2006 | $1,423 +0.1% | $20,157 |
| 2005 | $1,422 +0.3% | $20,157 +3% |
| 2004 | $1,417 | $19,570 |
Find assessor info on the county website
Monthly payment
Est. payment
Payment breakdown
Explore the cost of this home by adjusting the details. Changes won't be saved.Climate risks
Neighborhood: Hanthorn
- $164,0002 bd2 ba1.3k sqft2002 Hummel Dr #29, Independence, MO 64055Off Market
- $128,000-- bd-- ba-- sqft2003 S High St #30, Independence, MO 64055Off Market
- $198,2003 bd2 ba1.6k sqft2003 High St #30, Independence, MO 64055Off Market
- $161,4002 bd2 ba1.2k sqft2000 S Hummel Dr, Independence, MO 64055Off Market
Similar homes
- $119,0002 bd2 ba993 sqft303 E Partridge Ave APT G, Independence, MO 64055For Sale
 MLS ID #2623424, Sydney West, Real Broker, LLC. Heartland MLS as distributed by MLS GRID
 - $115,0002 bd1 ba856 sqft17201 E 32nd St S APT 11, Independence, MO 64055For Sale
 MLS ID #2632584, Ron Henderson, Keller Williams KC North. Heartland MLS as distributed by MLS GRID
 - $137,0002 bd2 ba1.2k sqft10508 E 41st St, Kansas City, MO 64133For Sale
 MLS ID #2645378, Brent Gieseke, Exit Realty Professionals. Heartland MLS as distributed by MLS GRID
 - $179,9002 bd2 ba1.4k sqft6616 Hardy Ave, Raytown, MO 64133For Sale
 MLS ID #2645049, Ryan Schroer, Homes by Darcy LLC. Heartland MLS as distributed by MLS GRID
