Why rent when you can own this attractive, move-in-ready condominium and start building equity of your own? Offering an affordable, low-maintenance lifestyle, this home is an ideal option for anyone looking for the benefits of homeownership without the upkeep of a traditional house. Tucked away in a quiet setting while still offering convenient access to Highways 291 and I-70, it’s just minutes from shopping, dining, and everyday conveniences.
The well-maintained interior features an open floor plan, vaulted ceiling, cozy fireplace, laundry closet, and two generously sized bedrooms. Step outside onto the private deck and enjoy the beautiful views. A detached one-car garage provides additional parking and storage, while the easy lock-and-leave lifestyle makes this a great choice for busy schedules, frequent travelers, or anyone simply looking for less maintenance and more freedom.
Active
Price cut: $5K (8/25)
$120,000
17201 E 32nd St S APT 11, Independence, MO 64055
2beds
856sqft
Condominium
Built in 2004
-- sqft lot
$-- Zestimate®
$140/sqft
$340/mo HOA
What's special
Cozy fireplaceQuiet settingAdditional parking and storageBeautiful viewsWell-maintained interiorOpen floor planTwo generously sized bedrooms
- 44 days
- 344
- 21
Zillow last checked:
Listing updated:
Listed by:
Ron Henderson 816-651-9001,
Keller Williams KC North
Source: Heartland MLS as distributed by MLS GRID,MLS#: 2632584
Facts & features
Interior
Bedrooms & bathrooms
- Bedrooms: 2
- Bathrooms: 1
- Full bathrooms: 1
Dining room
- Description: Eat-In Kitchen
Heating
- Heat Pump
Cooling
- Electric
Appliances
- Included: Dishwasher, Disposal, Refrigerator, Electric Range
- Laundry: In Kitchen, Laundry Closet
Features
- Ceiling Fan(s), Painted Cabinets, Vaulted Ceiling(s)
- Flooring: Carpet, Vinyl
- Windows: Window Coverings
- Basement: Other
- Number of fireplaces: 1
- Fireplace features: Gas, Living Room
Interior area
- Total structure area: 856
- Total interior livable area: 856 sqft
- Finished area above ground: 856
Video & virtual tour
Property
Parking
- Total spaces: 1
- Parking features: Detached
- Garage spaces: 1
Features
- Patio & porch: Deck
- Exterior features: Balcony
Lot
- Size: 862 Square Feet
- Features: City Limits, Cul-De-Sac, Many Trees
Details
- Parcel number: 25940041800003001
Construction
Type & style
- Home type: Condo
- Architectural style: Traditional
- Property subtype: Condominium
Materials
- Frame, Stone Trim
- Roof: Composition
Condition
- Year built: 2004
Utilities & green energy
- Sewer: Public Sewer
- Water: Public
Community & HOA
Community
- Subdivision: Stonegate Condominiums
HOA
- Has HOA: Yes
- Services included: Maintenance Structure, Maintenance Grounds, Maintenance Free, Parking, Insurance, Snow Removal, Trash
- HOA fee: $340 monthly
- HOA name: Stonegate Condominiums
Location
- Region: Independence
Financial & listing details
- Price per square foot: $140/sqft
- Tax assessed value: $97,860
- Annual tax amount: $1,329
- Date on market: 7/24/2026
- Listing terms: Cash,Conventional
- Ownership: Private
- Road surface type: Paved
Estimated market value
Not available
Estimated sales range
Not available
Not available
Price history
| Date | Event | Price |
|---|---|---|
| 8/25/2026 | Price change | $120,000-4%$140/sqft |
Source:  Heartland MLS as distributed by MLS GRID #2632584 Report a problem Heartland MLS as distributed by MLS GRID #2632584 Report a problem | ||
| 7/24/2026 | Listed for sale | $125,000+64.7%$146/sqft |
Source: Heartland MLS as distributed by MLS GRID #2632584 Report a problem | ||
| 10/12/2013 | Listing removed | $75,900$89/sqft |
Source: Realty Professionals Heartland #1814929 Report a problem | ||
| 7/2/2013 | Price change | $75,900-4.5%$89/sqft |
Source: Realty Professionals Heartland LLC #1814929 Report a problem | ||
| 3/19/2013 | Price change | $79,500-4.1%$93/sqft |
Source: Realty Professionals Heartland LLC #1814929 Report a problem | ||
| 10/25/2012 | Price change | $82,900-4.6%$97/sqft |
Source: Keller Williams Eastland Partners #1800020 Report a problem | ||
| 9/29/2012 | Listed for sale | $86,900$102/sqft |
Source: Keller Williams Eastland Partners #1800020 Report a problem | ||
| 11/6/2006 | Sold | -- |
Source: Agent Provided Report a problem | ||
Public tax history
| Year | Property taxes | Tax assessment |
|---|---|---|
| 2025 | $1,329 +1% | $18,593 -2% |
| 2024 | $1,315 +2.3% | $18,981 |
| 2023 | $1,285 +23.7% | $18,981 +35% |
| 2022 | $1,039 +0% | $14,060 |
| 2021 | $1,038 +11.5% | $14,060 +14.7% |
| 2020 | $931 +1.6% | $12,254 |
| 2019 | $916 | $12,254 -2.5% |
| 2018 | $916 -9.6% | $12,574 |
| 2017 | $1,013 +3.4% | $12,574 +1.5% |
| 2016 | $980 | $12,388 |
| 2014 | $980 -23.8% | $12,388 |
| 2013 | $1,286 +1.3% | $12,388 -25.7% |
| 2012 | $1,270 +1.8% | $16,677 |
| 2011 | $1,248 +2.5% | $16,677 |
| 2010 | $1,217 -2.6% | $16,677 |
| 2009 | $1,250 +0.2% | $16,677 -6% |
| 2008 | $1,247 +9.4% | $17,742 |
| 2007 | $1,140 +52.3% | $17,742 +9.9% |
| 2006 | $748 | $16,150 +466.7% |
| 2005 | -- | $2,850 |
Find assessor info on the county website
Monthly payment
Est. payment
Payment breakdown
Explore the cost of this home by adjusting the details. Changes won't be saved.Climate risks
Neighborhood: Glendale
Nearby schools
Schools provided by the listing agent
- Elementary: Glendale
- Middle: Pioneer Ridge
- High: Truman
Source: Heartland MLS as distributed by MLS GRID. This data may not be complete. We recommend contacting the local school district to confirm school assignments for this home.
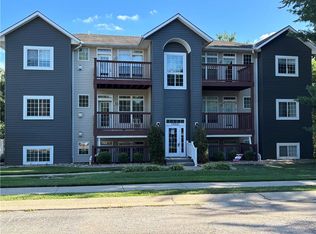


Similar homes
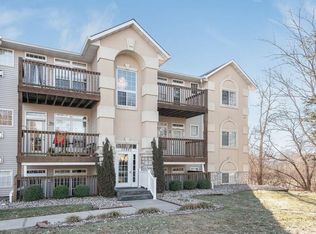
- $125,0002 bd2 ba993 sqft303 E Partridge Ave APT G, Independence, MO 64055For Sale
 MLS ID #2623424, Sydney West, Real Broker, LLC. Heartland MLS as distributed by MLS GRID
 - $110,0002 bd1 ba955 sqft5508 Paloma Ave, Kansas City, MO 64128For Sale
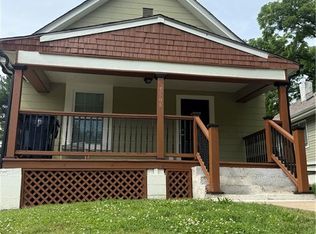 MLS ID #2640769, Ailynn Lindo, 1st Class Real Estate KC. Heartland MLS as distributed by MLS GRID
 - $139,9003 bd1 ba1k sqft216 S Hunter St, Independence, MO 64050For Sale
 MLS ID #2636016, Sequeeta Robinson, Trelora Realty. Heartland MLS as distributed by MLS GRID
 - $109,9002 bd2 ba958 sqft4157 Roanoke Rd APT 2, Kansas City, MO 64111For Sale
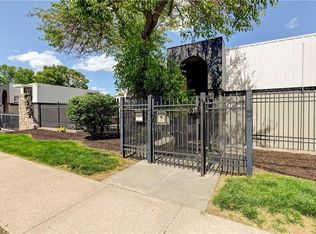 MLS ID #2638638, Dan Thomson, Berkshire Hathaway HomeServices All-Pro. Heartland MLS as distributed by MLS GRID
 - $135,0002 bd1 ba700 sqft809 W 40 Street #14, Kansas City, MO 64111For Sale
 MLS ID #26040784, Jenny A Wisniewski, Landmark Realty. MARIS