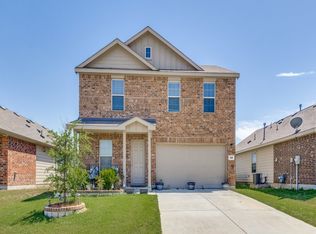
Stunning corner-lot home located in the sought-after Northstar Community, offering resort-style amenities including parks, pool, and clubhouse access. This spacious property features 4 bedrooms, 2.5 bathrooms, a private home office with elegant French doors, and a large upstairs game room—perfect for work, play, and everyday living.
Every bedroom includes walk-in closets, providing exceptional storage throughout the home. Enjoy inviting outdoor spaces with both a covered front porch and a huge backyard featuring a covered patio, ideal for entertaining or relaxing year-round.
Inside, the home is loaded with upgrades including beautiful wood flooring, automatic window blinds, a cozy gas fireplace, and a functional mud room. The kitchen is a standout with 42-inch Oldfield-style pecan raised-panel cabinets, stainless steel appliances, electric cooktop, oversized island, and luxurious Blanco City 3 cm quartz countertops. Quartz countertops continue into the bathrooms for a cohesive upscale finish.
Designer touches include oil-rubbed bronze hardware throughout the door knobs, lighting, and plumbing fixtures. Additional valuable improvements include a newer HVAC system, gutters, fully automatic sprinkler system, and energy-efficient spray foam insulation for year-round comfort and savings.
This exceptional home combines space, style, and community amenities in one incredible package.
For sale
Price cut: $6K (7/6)
$399,000
2001 Sun Star Dr, Fort Worth, TX 76052
4beds
2,688sqft
Single Family Residence
Built in 2021
9,016 Square Feet Lot
$397,500 Zestimate®
$148/sqft
$83/mo HOA
What's special
Cozy gas fireplaceBeautiful wood flooringStainless steel appliancesCorner-lot homeLarge upstairs game roomOversized islandWalk-in closets
- 88 days |
- 256 |
- 30 |
Zillow last checked:
Listing updated:
Listed by:
Jacquelyn Griffith Westrom 0633828 817-445-1108,
Westrom Group Company 817-445-1108
Source: NTREIS,MLS#: 21250745
Facts & features
Interior
Bedrooms & bathrooms
- Bedrooms: 4
- Bathrooms: 3
- Full bathrooms: 2
- 1/2 bathrooms: 1
Primary bedroom
- Level: First
- Dimensions: 13 x 17
Bedroom
- Level: Second
- Dimensions: 11 x 14
Bedroom
- Level: Second
- Dimensions: 12 x 12
Bedroom
- Level: Second
- Dimensions: 12 x 12
Breakfast room nook
- Level: First
- Dimensions: 12 x 11
Family room
- Level: Second
- Dimensions: 12 x 18
Living room
- Level: First
- Dimensions: 14 x 17
Office
- Level: First
- Dimensions: 12 x 10
Appliances
- Included: Dishwasher, Electric Range, Disposal, Microwave
Features
- Decorative/Designer Lighting Fixtures, High Speed Internet, Kitchen Island, Open Floorplan, Pantry, Walk-In Closet(s)
- Has basement: No
- Number of fireplaces: 1
- Fireplace features: Family Room
Interior area
- Total interior livable area: 2,688 sqft
Video & virtual tour
Property
Parking
- Total spaces: 2
- Parking features: Driveway
- Attached garage spaces: 2
Features
- Levels: Two
- Stories: 2
- Pool features: None
Lot
- Size: 9,016 Square Feet
Details
- Parcel number: 42710047
Construction
Type & style
- Home type: SingleFamily
- Architectural style: Traditional,Detached
- Property subtype: Single Family Residence
Condition
- Year built: 2021
Utilities & green energy
- Sewer: Public Sewer
- Water: Public
- Utilities for property: Cable Available, Electricity Connected, Sewer Available, Water Available
Community & HOA
Community
- Subdivision: Northstar Ph 1 Sec 1
HOA
- Has HOA: Yes
- Services included: All Facilities, Maintenance Grounds
- HOA fee: $250 quarterly
- HOA name: Ccmc Management
- HOA phone: 469-246-3500
Location
- Region: Fort Worth
Financial & listing details
- Price per square foot: $148/sqft
- Annual tax amount: $10,621
- Date on market: 4/25/2026
- Cumulative days on market: 89 days
- Listing terms: Cash,Conventional,VA Loan
Estimated market value
$397,500
$378,000 - $417,000
$3,054/mo
Price history
| Date | Event | Price |
|---|---|---|
| 7/6/2026 | Price change | $399,000-1.5%$148/sqft |
Source: NTREIS #21250745 Report a problem | ||
| 6/19/2026 | Price change | $405,000-2.4%$151/sqft |
Source: NTREIS #21250745 Report a problem | ||
| 6/5/2026 | Price change | $415,000-1%$154/sqft |
Source: NTREIS #21250745 Report a problem | ||
| 5/16/2026 | Price change | $419,000-1.2%$156/sqft |
Source: NTREIS #21250745 Report a problem | ||
| 4/25/2026 | Listed for sale | $424,000+2.8%$158/sqft |
Source: NTREIS #21250745 Report a problem | ||
| 5/31/2022 | Sold | -- |
Source: NTREIS #20017882 Report a problem | ||
| 4/1/2022 | Pending sale | $412,500$153/sqft |
Source: NTREIS #20017882 Report a problem | ||
| 3/25/2022 | Listed for sale | $412,500$153/sqft |
Source: NTREIS #20017882 Report a problem | ||
Public tax history
Tax history is unavailable.
Monthly payment
Est. payment
Payment breakdown
Explore the cost of this home by adjusting the details. Changes won't be saved.Climate risks
Neighborhood: 76052
Nearby schools
GreatSchools rating
- 4/10Molly Livengood Carter Elementary SchoolGrades: PK-5Distance: 0.1 mi
- 6/10Truett Wilson Middle SchoolGrades: 6-8Distance: 0.9 mi
- 5/10Northwest High SchoolGrades: 9-12Distance: 5.9 mi
Schools provided by the listing agent
- Elementary: Molly Livengood Carter
- Middle: Wilson
- High: Northwest
- District: Northwest ISD
Source: NTREIS. This data may not be complete. We recommend contacting the local school district to confirm school assignments for this home.
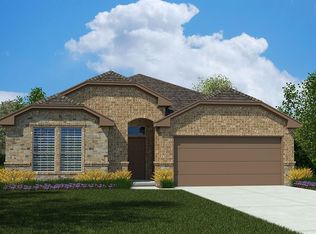
- $369,8004 bd2 ba2.1k sqft2013 Sun Star Dr, Fort Worth, TX 76052Off Market
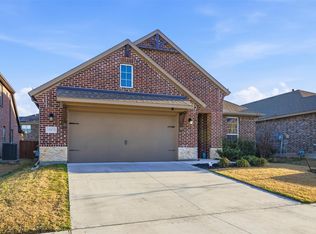
- $--4 bd2 ba1.9k sqft2005 Sun Star Dr, Fort Worth, TX 76052Sold
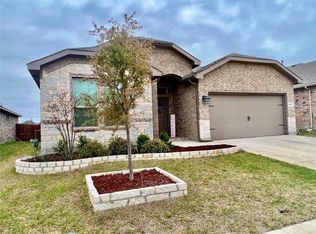
- $382,4004 bd2 ba2.1k sqft2013 Sun Star Dr, Haslet, TX 76052Off Market
- $304,900-- bd-- ba1.6k sqft14109 Drant Dr, Haslet, TX 76052Off Market
- $384,8004 bd2 ba2.1k sqft2328 Sun Star Dr, Haslet, TX 76052Off Market
- $--3 bd3 ba2.2k sqft2000 Sun Star Dr, Haslet, TX 76052Sold
- $2,2003 bd2 ba1.5k sqft2004 Sun Star Dr, Haslet, TX 76052For Rent
- $338,600-- bd-- ba1.8k sqft14105 Drant Dr, Haslet, TX 76052Off Market
A local agent can set up tours, give advice and negotiate with sellers.
Similar homes
- $399,9003 bd3 ba2.4k sqft14044 Corvus Dr, Haslet, TX 76052For Sale
 MLS ID #21294027, Elizabeth Deane. NTREIS
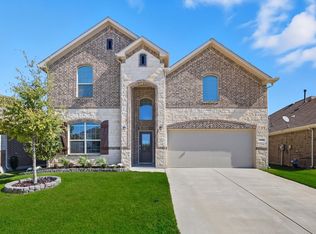
 - $424,0004 bd5 ba3.5k sqft14868 Gilley Ln, Haslet, TX 76052For Sale
 MLS ID #21321822, Alisha Mathenia. NTREIS
 - $405,0004 bd2 ba1.9k sqft409 Falling Star Dr, Fort Worth, TX 76052For Sale
 MLS ID #21274092, Brittan Rojas. NTREIS
 - $349,5005 bd3 ba2.1k sqft14625 Bootes Dr, Haslet, TX 76052For Sale
 MLS ID #21268325, Talyn Provo. NTREIS
 - $465,0005 bd3 ba2.8k sqft1301 Espada St, Fort Worth, TX 76052For SaleMLS ID #21326651, Conner Nielsen. NTREIS
- $335,0004 bd4 ba2.5k sqft14316 Mariposa Lily Ln, Haslet, TX 76052For SaleMLS ID #21167099, Aarti Sharma. NTREIS
- $329,0004 bd3 ba1.9k sqft1100 Varson Dr, Haslet, TX 76052For SaleMLS ID #21211497, Nebal Dabbakeh. NTREIS
- $418,0004 bd3 ba2.5k sqft16020 Tottenhall Pass, Justin, TX 76247For SaleMLS ID #21295445, Shelby Love. NTREIS
- $399,0005 bd3 ba2.9k sqft10616 Tonkala Dr, Fort Worth, TX 76179For SaleMLS ID #21273986, Pam Bookout. NTREIS
- $404,9003 bd3 ba3k sqft10213 Wild Goose Dr, Fort Worth, TX 76131For SaleMLS ID #21294022, Afrim Mena. NTREIS
- $415,0004 bd4 ba2.8k sqft1440 Archway Ct, Justin, TX 76247For SaleMLS ID #21261315, Patricia Bunzigiye. NTREIS
- $410,0005 bd4 ba2.8k sqft717 Greenford Mnr, Justin, TX 76247For SaleMLS ID #21301937, Patricia Bunzigiye. NTREIS
- $361,0183 bd2 ba1.8k sqft15004 Amantes Ave, Haslet, TX 76052New ConstructionNTREIS
- $375,0004 bd3 ba2.3k sqft11940 Gold Creek Dr E, Fort Worth, TX 76244For SaleMLS ID #21323796, Lori West. NTREIS
- $595,0004 bd3 ba3.7k sqft561 Letara Ranch Rd, Haslet, TX 76052For SaleMLS ID #21311969, Leeanne Hackney. NTREIS
- $400,0003 bd3 ba2.5k sqft253 Cattlemans Trl, Fort Worth, TX 76131For SaleMLS ID #21235501, Stephanie Deeds. NTREIS
- $385,0004 bd3 ba3k sqft1725 Birds Eye Rd, Fort Worth, TX 76177For SaleMLS ID #21272954, Melanie Che. NTREIS
- $369,5004 bd3 ba2.3k sqft2737 Lynx Ln, Fort Worth, TX 76244For SaleMLS ID #21281371, Mike Ziober. NTREIS
- $410,0004 bd3 ba2.2k sqft1117 Scotney Ln, Saginaw, TX 76131For SaleMLS ID #21296421, Christine Vidales. NTREIS
- $414,9004 bd4 ba2.8k sqft2925 Cedar Ridge Ln, Fort Worth, TX 76177For SaleMLS ID #21290285, Jacqueline Shen. NTREIS
