Welcome home to 2005 Sun Star—a bright, beautifully maintained one-story in the heart of Haslet! From the moment you arrive, you’ll love the charming brick exterior and welcoming curb appeal. Inside, an open-concept layout creates the perfect flow for everyday living and entertaining, with warm wood floors, abundant natural light, and spacious living areas that feel both cozy and modern.
The kitchen is the heart of the home, featuring ample cabinetry, generous counter space, and an oversized island ideal for morning coffee, homework time, or hosting friends. The living room offers plenty of space to relax, highlighted by a corner fireplace and views into the kitchen and dining areas.
The private primary suite is a true retreat with a large bedroom, spa-like bath complete with dual vanities, soaking tub, separate shower, and a roomy walk-in closet. Secondary bedrooms are well-sized and versatile—perfect for guests, a home office, or playroom.
Step outside to enjoy the backyard and patio, ready for grilling, relaxing, or creating your own outdoor oasis. Conveniently located near schools, shopping, dining, and major highways, this home blends comfort, style, and everyday convenience.
Sold
Price Unknown
2005 Sun Star Dr, Fort Worth, TX 76052
4beds
1,914sqft
Single Family Residence
Built in 2021
6,621 Square Feet Lot
$353,600 Zestimate®
$--/sqft
$2,513 Estimated rent
Home value
$353,600
$336,000 - $371,000
$2,513/mo
Zestimate® history
Owner options
List your home for rent
$2,513/mo
Rent Zestimate®
Find your next renter with Zillow Rental Manager. Plus, with online applications, you can quickly screen prospective tenants – for free.
$2,513/mo
Rent Zestimate®
Refinance and save
$250/mo
Est. payment
Refinancing to a lower rate could help reduce your monthly payments and save thousands over the life of the loan.
$250/mo
Est. payment
Explore your selling options
Work with a Zillow partner agent
Leverage their expertise and Zillow's premium Showcase listings to get your home seen by more buyers.
Get startedList with your own agent
Get your home in front of millions of buyers by listing it on Zillow.
Learn how to do itSell it yourself
Take full control of how buyers see your home on Zillow by listing For Sale by Owner (FSBO).
List your homeWhat's special
Corner fireplaceCharming brick exteriorWelcoming curb appealWarm wood floorsAbundant natural lightBright beautifully maintained one-storyRoomy walk-in closet
Zillow last checked:
Listing updated:
Listed by:
Kristyn Fuston 0763030 817-739-8702,
eXp Realty LLC 888-519-7431
Bought with:
Cynthia Olmos
DIY Realty
Source: NTREIS,MLS#: 21186643
Facts & features
Interior
Bedrooms & bathrooms
- Bedrooms: 4
- Bathrooms: 2
- Full bathrooms: 2
Primary bedroom
- Features: En Suite Bathroom
- Level: First
- Dimensions: 15 x 15
Bedroom
- Level: First
- Dimensions: 11 x 11
Bedroom
- Level: First
- Dimensions: 11 x 11
Bedroom
- Level: First
- Dimensions: 11 x 11
Primary bathroom
- Features: En Suite Bathroom, Jetted Tub, Linen Closet, Separate Shower
- Level: First
- Dimensions: 9 x 11
Dining room
- Level: First
- Dimensions: 12 x 11
Other
- Level: First
- Dimensions: 7 x 9
Kitchen
- Features: Breakfast Bar, Built-in Features, Eat-in Kitchen, Kitchen Island, Pantry
- Level: First
- Dimensions: 19 x 11
Laundry
- Level: First
- Dimensions: 6 x 6
Living room
- Features: Ceiling Fan(s), Fireplace
- Level: First
- Dimensions: 16 x 20
Heating
- Central, Fireplace(s)
Cooling
- Central Air, Ceiling Fan(s)
Appliances
- Included: Some Gas Appliances, Built-In Gas Range, Dishwasher, Disposal, Gas Oven, Microwave, Plumbed For Gas
- Laundry: Laundry in Utility Room
Features
- Decorative/Designer Lighting Fixtures, Eat-in Kitchen, Kitchen Island, Open Floorplan, Pantry, Walk-In Closet(s)
- Flooring: Luxury Vinyl Plank
- Has basement: No
- Number of fireplaces: 1
- Fireplace features: Family Room, Gas
Interior area
- Total interior livable area: 1,914 sqft
Property
Parking
- Total spaces: 2
- Parking features: Driveway
- Attached garage spaces: 2
- Has uncovered spaces: Yes
Features
- Levels: One
- Stories: 1
- Patio & porch: Covered
- Exterior features: Rain Gutters
- Pool features: None
- Fencing: Privacy
Lot
- Size: 6,621 Square Feet
- Features: Back Yard, Lawn
Details
- Parcel number: 42710039
Construction
Type & style
- Home type: SingleFamily
- Architectural style: Detached
- Property subtype: Single Family Residence
Materials
- Brick
- Foundation: Slab
Condition
- Year built: 2021
Utilities & green energy
- Utilities for property: Municipal Utilities, Sewer Available, Water Available
Community & HOA
Community
- Features: Playground, Park, Sidewalks
- Security: Security System, Carbon Monoxide Detector(s), Fire Alarm, Smoke Detector(s)
- Subdivision: Northstar Ph 1 Sec 1
HOA
- Has HOA: Yes
- Services included: All Facilities, Association Management, Maintenance Grounds
- HOA fee: $250 quarterly
- HOA name: Prestige Star Management
- HOA phone: 817-709-9938
Location
- Region: Fort Worth
Financial & listing details
- Annual tax amount: $8,826
- Date on market: 2/21/2026
- Cumulative days on market: 11 days
- Listing terms: Cash,Conventional,FHA 203(k),FHA,VA Loan
- Exclusions: washer/dryer/refrigerator
Price history
| Date | Event | Price |
|---|---|---|
| 4/3/2026 | Sold | -- |
Source: NTREIS #21186643 Report a problem | ||
| 3/10/2026 | Pending sale | $355,000$185/sqft |
Source: NTREIS #21186643 Report a problem | ||
| 3/4/2026 | Contingent | $355,000$185/sqft |
Source: eXp Realty #21186643 Report a problem | ||
| 2/21/2026 | Listed for sale | $355,000+1.4%$185/sqft |
Source: NTREIS #21186643 Report a problem | ||
| 3/25/2022 | Sold | -- |
Source: NTREIS #14744496 Report a problem | ||
| 1/26/2022 | Pending sale | $350,000$183/sqft |
Source: NTREIS #14744496 Report a problem | ||
| 1/21/2022 | Listed for sale | $350,000$183/sqft |
Source: NTREIS #14744496 Report a problem | ||
Public tax history
Tax history is unavailable.
Neighborhood: 76052
Nearby homes
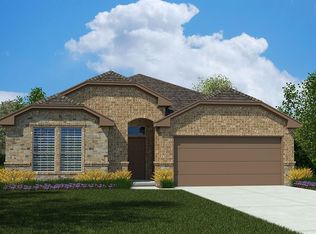
- $368,4004 bd2 ba2.1k sqft2013 Sun Star Dr, Fort Worth, TX 76052Off Market
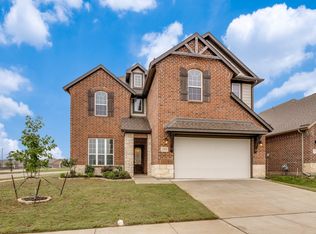
- $395,0004 bd3 ba2.6k sqft2001 Sun Star Dr, Fort Worth, TX 76052For Sale
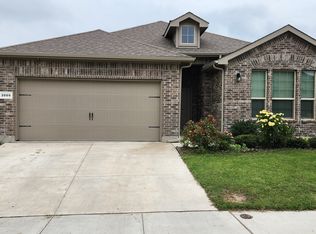
- $2,5004 bd2 ba2.2k sqft2009 Sun Star Dr, Haslet, TX 76052For Rent
- $309,300-- bd-- ba1.6k sqft14109 Drant Dr, Haslet, TX 76052Off Market
- $--3 bd2 ba1.5k sqft2004 Sun Star Dr, Haslet, TX 76052Sold
- $384,8004 bd2 ba2.1k sqft2328 Sun Star Dr, Haslet, TX 76052Off Market
- $--3 bd3 ba2.2k sqft2000 Sun Star Dr, Haslet, TX 76052Sold
- $391,6003 bd3 ba2.2k sqft2008 Sun Star Dr, Haslet, TX 76052Off Market
Nearby schools
GreatSchools rating
- 4/10Molly Livengood Carter Elementary SchoolGrades: PK-5Distance: 0.1 mi
- 6/10Truett Wilson Middle SchoolGrades: 6-8Distance: 0.9 mi
- 5/10Northwest High SchoolGrades: 9-12Distance: 5.9 mi
Schools provided by the listing agent
- Elementary: Molly Livengood Carter
- Middle: Wilson
- High: Northwest
- District: Northwest ISD
Source: NTREIS. This data may not be complete. We recommend contacting the local school district to confirm school assignments for this home.
Get a cash offer in 3 minutes
Find out how much your home could sell for in as little as 3 minutes with a no-obligation cash offer.
Estimated market value
$353,600
Get a cash offer in 3 minutes
Find out how much your home could sell for in as little as 3 minutes with a no-obligation cash offer.
Estimated market value
$353,600
- Texas
- Tarrant County
- Haslet
- 76052
- 2005 Sun Star Dr
Nearby cities
Nearby neighborhoods
Nearby zip codes
Other Haslet Topics
