Welcome Home to this charming 3 Bed 2.5 Bath 2 car garage residence equipped with a substantial sized backyard. This home features a NEW ROOF, a spacious loft located on the second floor, modern upgrades to include fresh paint throughout, luxury plank flooring, upgraded tile in both bathrooms, modern light fixtures, refreshed cabinets in the kitchen and bathrooms along with new mirrors. Did I mention it has Solar Panels!!! Come take a look with your favorite Realtor!!
Active
$215,000
2001 Sundown Dr, Killeen, TX 76543
3beds
1,452sqft
:
Get pre-qualified$1,564/mo
Single Family Residence
Built in 1987
8,502 Square Feet Lot
$-- Zestimate®
$148/sqft
$-- HOA
What's special
- 10 days |
- 144 |
- 23 |
Zillow last checked:
Listing updated:
Listed by:
Breyonn Nelson-Brown 773-314-3298,
The Real Estate Home Team Llc
Source: Central Texas MLS,MLS#: 619920 Originating MLS: Fort Hood Area Association of REALTORS
Originating MLS: Fort Hood Area Association of REALTORSFacts & features
Interior
Bedrooms & bathrooms
- Bedrooms: 3
- Bathrooms: 3
- Full bathrooms: 2
- 1/2 bathrooms: 1
Heating
- Central
Cooling
- Central Air
Appliances
- Included: Dishwasher, Electric Range, Refrigerator, Microwave
- Laundry: Washer Hookup, Electric Dryer Hookup
Features
- Ceiling Fan(s), Double Vanity, Multiple Living Areas, Tub Shower, Upper Level Primary, Walk-In Closet(s), Breakfast Area, Eat-in Kitchen
- Flooring: Carpet, Luxury Vinyl Plank, Tile
- Attic: Access Only
- Number of fireplaces: 1
- Fireplace features: Living Room
Interior area
- Total interior livable area: 1,452 sqft
Video & virtual tour
Property
Parking
- Total spaces: 2
- Parking features: Garage
- Garage spaces: 2
Features
- Levels: Two
- Stories: 2
- Exterior features: None
- Pool features: None
- Fencing: Back Yard,Privacy
- Has view: Yes
- View description: None
- Body of water: None
Lot
- Size: 8,502 Square Feet
Details
- Parcel number: 125815
Construction
Type & style
- Home type: SingleFamily
- Architectural style: Other,See Remarks
- Property subtype: Single Family Residence
Materials
- Brick
- Foundation: Slab
- Roof: Composition,Shingle
Condition
- Resale
- Year built: 1987
Utilities & green energy
- Water: Public
- Utilities for property: Electricity Available, Trash Collection Public
Community & HOA
Community
- Features: None
- Subdivision: Evening Hollow 4th Ext
HOA
- Has HOA: No
Location
- Region: Killeen
Financial & listing details
- Price per square foot: $148/sqft
- Tax assessed value: $200,160
- Annual tax amount: $4,060
- Date on market: 7/16/2026
- Cumulative days on market: 11 days
- Listing agreement: Exclusive Right To Sell
- Listing terms: Cash,Conventional,FHA,VA Loan
- Electric utility on property: Yes
Estimated market value
Not available
Estimated sales range
Not available
$1,359/mo
Price history
| Date | Event | Price |
|---|---|---|
| 7/17/2026 | Listed for sale | $215,000+19.5%$148/sqft |
Source:  Central Texas MLS #619920 Report a problem Central Texas MLS #619920 Report a problem | ||
| 2/28/2022 | Sold | -- |
Source: Central Texas MLS #461696 Report a problem | ||
| 1/29/2022 | Pending sale | $179,900$124/sqft |
Source: Central Texas MLS #461696 Report a problem | ||
| 1/26/2022 | Listed for sale | $179,900+38.5%$124/sqft |
Source: Central Texas MLS #461696 Report a problem | ||
| 9/14/2020 | Sold | -- |
Source: Central Texas MLS #417839 Report a problem | ||
| 8/2/2020 | Pending sale | $129,900$89/sqft |
Source: Isbell REALTORS #417839 Report a problem | ||
| 7/29/2020 | Listed for sale | $129,900+31.2%$89/sqft |
Source: Isbell REALTORS #417839 Report a problem | ||
| 9/29/2008 | Sold | -- |
Source: Agent Provided Report a problem | ||
| 8/29/2008 | Listed for sale | $99,000$68/sqft |
Source: NCI #145615 Report a problem | ||
Public tax history
| Year | Property taxes | Tax assessment |
|---|---|---|
| 2025 | $4,060 +3.6% | $200,160 +1.8% |
| 2024 | $3,918 +6.8% | $196,682 +1.4% |
| 2023 | $3,670 +73.7% | $193,885 +44.8% |
| 2022 | $2,113 | $133,894 +10% |
| 2021 | -- | $121,722 +17% |
| 2020 | $2,499 +6% | $104,010 +11.3% |
| 2019 | $2,358 -0.7% | $93,487 +3.7% |
| 2018 | $2,375 +11.2% | $90,173 -0.3% |
| 2017 | $2,136 | $90,446 +5.8% |
| 2016 | $2,136 +15.4% | $85,527 +12.4% |
| 2015 | $1,852 | $76,095 +1.5% |
| 2014 | $1,852 | $74,983 -8.7% |
| 2013 | -- | $82,157 -2.4% |
| 2012 | -- | $84,176 -5.3% |
| 2011 | -- | $88,916 +9.7% |
| 2010 | -- | $81,074 -9.7% |
| 2009 | -- | $89,778 |
| 2008 | -- | $89,778 +2.4% |
| 2007 | -- | $87,647 +2.6% |
| 2006 | -- | $85,455 +10% |
| 2005 | -- | $77,699 +11.8% |
| 2004 | -- | $69,482 |
| 2003 | -- | $69,482 +0% |
| 2002 | -- | $69,480 |
| 2001 | -- | $69,480 |
| 2000 | -- | $69,480 |
Find assessor info on the county website
Monthly payment
Est. payment
Payment breakdown
Explore the cost of this home by adjusting the details. Changes won't be saved.Climate risks
Neighborhood: Evening Hollow
Nearby schools
GreatSchools rating
- 3/10Hay Branch Elementary SchoolGrades: PK-5Distance: 0.5 mi
- 3/10Rancier Middle SchoolGrades: 6-8Distance: 1.3 mi
- 2/10Killeen High SchoolGrades: 9-12Distance: 1.8 mi
Schools provided by the listing agent
- District: Killeen ISD
Source: Central Texas MLS. This data may not be complete. We recommend contacting the local school district to confirm school assignments for this home.
- $176,500-- bd2 ba1.4k sqft2003 Sundown Dr, Killeen, TX 76543Off Market
- $195,6354 bd2 ba1.5k sqft1909 Sundown Dr, Killeen, TX 76543Off Market
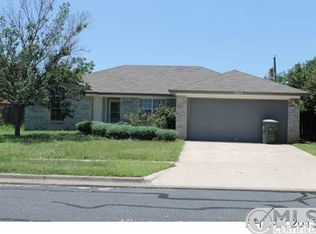
- $162,3003 bd2 ba1.3k sqft2000 Meadowbrook Dr, Killeen, TX 76543Off Market
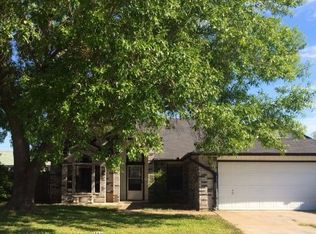
- $179,400-- bd2 ba1.5k sqft2005 Sundown Dr, Killeen, TX 76543Off Market
- $184,3004 bd2 ba1.6k sqft2002 Meadowbrook Dr, Killeen, TX 76543Off Market
- $179,1003 bd2 ba1.2k sqft1910 Meadowbrook Dr, Killeen, TX 76543Off Market
- $185,6003 bd2 ba1.8k sqft1907 Sundown Dr, Killeen, TX 76543Off Market
- $180,400-- bd2 ba1.5k sqft2000 Sundown Dr, Killeen, TX 76543Off Market
A local agent can set up tours, give advice and negotiate with sellers.
A local lender can help you make sure your offer is ready when you are.
Similar homes
- $215,0003 bd2 ba1.6k sqft5503 Daniel Adam Ct, Killeen, TX 76543Active

 MLS ID #619649, Wanell Eshun, Exp Realty Llc. Central Texas MLS
 - $204,9004 bd2 ba1.5k sqft1822 Dusk Dr, Killeen, TX 76543Active
 MLS ID #618806, Katie Strange, Two Lakes Real Estate. Central Texas MLS
 - $212,0003 bd2 ba1.7k sqft2001 Moonlight Dr, Killeen, TX 76543For Sale
 MLS ID #21308993, Natalie Young. NTREIS
 - $208,5004 bd2 ba1.7k sqft5905 Dan Dr, Killeen, TX 76543For Sale
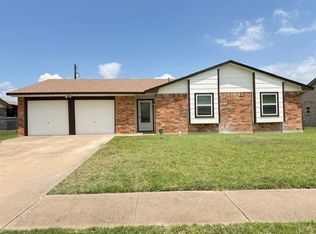 MLS ID #21296958, Anthony Rodriguez. NTREIS
 - $216,9003 bd2 ba1.6k sqft1817 Dusk Dr, Killeen, TX 76543For Sale
 MLS ID #1870774, Jennifer Perez TREC #810216, Real Broker, LLC. LERA MLS
 - $--3 bd2 ba1.2k sqft1906 Nimitz Dr, Killeen, TX 76543AuctionAuction.com 2
- $199,9993 bd2 ba1.2k sqft2012 Kingwood Dr, Killeen, TX 76543ActiveMLS ID #595112, Patrick McGrath, Homestead Real Estate. Central Texas MLS
- $225,0003 bd2 ba1.9k sqft1704 Godman St, Killeen, TX 76543ActiveMLS ID #619450, Lisa Truitt, ERA Brokers Consolidated. Central Texas MLS
- $197,0004 bd2 ba1.6k sqft2602 Boyd Ave, Killeen, TX 76543ActiveMLS ID #620378, Katie Strange, Two Lakes Real Estate. Central Texas MLS
- $204,9004 bd3 ba1.7k sqft3303 Lake Charles Ave, Killeen, TX 76543ActiveMLS ID #619851, Gabriele Zehr, Coldwell Banker Realty. Central Texas MLS
- $204,5003 bd2 ba1.2k sqft6115 Sally Ride Ln, Killeen, TX 76543ActiveMLS ID #620246, Michelle Holmes, Real Broker, Llc. Central Texas MLS
- $200,0004 bd2 ba1.9k sqft1804 Wilshire Dr, Killeen, TX 76543ActiveMLS ID #620024, Kelly Graham, ERA Brokers Consolidated. Central Texas MLS
- $179,9003 bd2 ba1k sqft2103 Schwertner Dr, Killeen, TX 76543ActiveMLS ID #618655, Amanda Barton, Exp Realty Llc. Central Texas MLS
- $199,9003 bd2 ba1.3k sqft1709 Shoemaker Dr, Killeen, TX 76543ActiveMLS ID #619665, Kyiandra Somerville, NextHome Veterans First Choice. Central Texas MLS
- $165,0003 bd1 ba1.2k sqft2206 Lazy Ridge Dr, Killeen, TX 76543ActiveMLS ID #620017, Eleonora Santana, Nexthome Tropicana Realty. Central Texas MLS
- $195,0003 bd2 ba1.9k sqft1823 Cedarview Dr, Killeen, TX 76543ActiveMLS ID #581450, Jean Shine, Coldwell Banker Apex, Realtors. Central Texas MLS
- $224,9003 bd2 ba1.3k sqft2104 Beta Cir, Killeen, TX 76543ActiveMLS ID #600422, Marni Kempf, Baemayr Realty Group, LLC. Central Texas MLS
- $189,9004 bd2 ba1.1k sqft2115 Caprice Dr, Killeen, TX 76543ActiveMLS ID #610275, Lieselotte Carroll, ERA Brokers Consolidated. Central Texas MLS
- $199,0003 bd2 ba1.3k sqft2504 Lazy Ridge Dr, Killeen, TX 76543ActiveMLS ID #608843, Cali Hoban, All City Real Estate Ltd. Co. Central Texas MLS
- $209,0004 bd2 ba1.5k sqft4802 Rainbow Cir, Killeen, TX 76543ActiveMLS ID #603298, Lisa-Marie McGaughey, McG Homestead Rentals & Sales. Central Texas MLS
