Must-see opportunity in one of Wimbledon's most serene and sought-after neighborhoods,Buckingham Estates. This well loved single story home is nestled on an oversized corner lot with beautiful mature trees. Lush backyard incorperates a garden space & storage building. Side entry 3 car garage with a large work-shop area. This stunning home boasts 2 living areas with fireplaces, 2 dining areas, a split arrangement for the master bedroom with ensuite bathroom. Spacious kitchen with an island plus an abundance of custom cabinetry, granite counter tops .. the refrigerator can stay. Great spacious home for intertaining and making lasting memories with family and friends. You will enjoy the natural light provided by lots of large windows. The washer & dryer can stay. The roof is class 4 metal, 2 HVAC unites, 2 gas hot water heaters. SELLER HAS REDUCED THE LIST PRICE ..This gives the buyer the opportunity to choose their own updates.
Sold
Price Unknown
2001 Thames Dr, Arlington, TX 76017
4beds
2,913sqft
Single Family Residence
Built in 1989
0.34 Acres Lot
$495,200 Zestimate®
$--/sqft
$2,913 Estimated rent
Home value
$495,200
$456,000 - $535,000
$2,913/mo
Zestimate® history
Owner options
List your home for rent
$2,913/mo
Rent Zestimate®
Find your next renter with Zillow Rental Manager. Plus, with online applications, you can quickly screen prospective tenants – for free.
$2,913/mo
Rent Zestimate®
Refinance and save
Refinancing to a lower rate could help reduce your monthly payments and save thousands over the life of the loan.
Explore your selling options
Work with a Zillow partner agent
Leverage their expertise and Zillow's premium Showcase listings to get your home seen by more buyers.
Get startedList with your own agent
Get your home in front of millions of buyers by listing it on Zillow.
Learn how to do itSell it yourself
Take full control of how buyers see your home on Zillow by listing For Sale by Owner (FSBO).
List your homeWhat's special
Lush backyardGarden spaceLarge windowsGranite countertopsWasher and dryerNatural lightCorner lot
Zillow last checked:
Listing updated:
Listed by:
Billie Redden 0346733 817-654-3737,
Ebby Halliday, REALTORS 817-654-3737
Bought with:
April Moore Williams
ReFind Realty Inc.
Source: NTREIS,MLS#: 20946642
Facts & features
Interior
Bedrooms & bathrooms
- Bedrooms: 4
- Bathrooms: 3
- Full bathrooms: 3
Primary bedroom
- Features: Closet Cabinetry, Ceiling Fan(s), Double Vanity, Garden Tub/Roman Tub, Separate Shower
- Level: First
- Dimensions: 16 x 15
Bedroom
- Features: Ceiling Fan(s)
- Level: First
- Dimensions: 12 x 11
Bedroom
- Level: First
- Dimensions: 13 x 12
Bedroom
- Level: First
- Dimensions: 13 x 12
Breakfast room nook
- Level: First
- Dimensions: 12 x 8
Family room
- Features: Built-in Features, Ceiling Fan(s), Fireplace
- Level: First
- Dimensions: 18 x 17
Kitchen
- Features: Built-in Features, Granite Counters, Kitchen Island, Pantry
- Level: First
- Dimensions: 15 x 12
Living room
- Features: Fireplace
- Level: First
- Dimensions: 19 x 18
Utility room
- Features: Utility Room, Utility Sink
- Level: First
- Dimensions: 10 x 6
Heating
- Central, Fireplace(s), Natural Gas, Zoned
Cooling
- Central Air, Ceiling Fan(s), Electric, Zoned
Appliances
- Included: Dishwasher, Disposal
Features
- Kitchen Island, Open Floorplan, Pantry, Paneling/Wainscoting, Walk-In Closet(s)
- Flooring: Carpet, Ceramic Tile
- Windows: Window Coverings
- Has basement: No
- Number of fireplaces: 2
- Fireplace features: Den, Gas Log, Living Room, Masonry
Interior area
- Total interior livable area: 2,913 sqft
Property
Parking
- Total spaces: 3
- Parking features: Garage, Workshop in Garage
- Attached garage spaces: 3
Features
- Levels: One
- Stories: 1
- Patio & porch: Covered
- Exterior features: Other, Storage
- Pool features: None
- Fencing: Back Yard,Privacy,Wood
Lot
- Size: 0.34 Acres
- Features: Back Yard, Corner Lot, Lawn, Landscaped, Level, Subdivision, Sprinkler System, Few Trees
Details
- Additional structures: Other, See Remarks
- Parcel number: 05542189
Construction
Type & style
- Home type: SingleFamily
- Architectural style: Traditional,Detached
- Property subtype: Single Family Residence
Materials
- Brick, Wood Siding
- Foundation: Slab
- Roof: Metal
Condition
- Year built: 1989
Utilities & green energy
- Sewer: Public Sewer
- Water: Public
- Utilities for property: Natural Gas Available, Sewer Available, Water Available
Community & HOA
Community
- Features: Curbs
- Subdivision: Buckingham Estates
HOA
- Has HOA: No
Location
- Region: Arlington
Financial & listing details
- Tax assessed value: $504,349
- Annual tax amount: $9,680
- Date on market: 6/14/2025
- Cumulative days on market: 80 days
- Listing terms: Cash,Conventional,VA Loan
- Exclusions: Minerals
Price history
| Date | Event | Price |
|---|---|---|
| 10/10/2025 | Sold | -- |
Source: NTREIS #20946642 Report a problem | ||
| 9/9/2025 | Pending sale | $500,000$172/sqft |
Source: NTREIS #20946642 Report a problem | ||
| 9/3/2025 | Contingent | $500,000$172/sqft |
Source: NTREIS #20946642 Report a problem | ||
| 8/27/2025 | Listed for sale | $500,000-2.3%$172/sqft |
Source: NTREIS #20946642 Report a problem | ||
| 8/23/2025 | Contingent | $511,800$176/sqft |
Source: NTREIS #20946642 Report a problem | ||
| 8/13/2025 | Listed for sale | $511,800$176/sqft |
Source: NTREIS #20946642 Report a problem | ||
| 8/8/2025 | Contingent | $511,800$176/sqft |
Source: NTREIS #20946642 Report a problem | ||
| 7/26/2025 | Price change | $511,800-1.7%$176/sqft |
Source: NTREIS #20946642 Report a problem | ||
| 7/10/2025 | Price change | $520,800-5.4%$179/sqft |
Source: NTREIS #20946642 Report a problem | ||
| 6/25/2025 | Price change | $550,800-4.2%$189/sqft |
Source: NTREIS #20946642 Report a problem | ||
| 6/14/2025 | Listed for sale | $575,000$197/sqft |
Source: NTREIS #20946642 Report a problem | ||
Public tax history
| Year | Property taxes | Tax assessment |
|---|---|---|
| 2025 | $1,919 -23.4% | $504,349 |
| 2024 | $2,504 -44.6% | $504,349 +10.3% |
| 2023 | $4,518 -2.2% | $457,364 +11.8% |
| 2022 | $4,618 +1.6% | $409,155 +25.4% |
| 2021 | $4,544 -0.1% | $326,281 -0.6% |
| 2020 | $4,549 -0.2% | $328,214 -8.7% |
| 2019 | $4,559 +1.5% | $359,623 +18.9% |
| 2018 | $4,491 +0% | $302,371 -1.9% |
| 2017 | $4,489 +1.2% | $308,156 +12.4% |
| 2016 | $4,435 -1.4% | $274,049 +8.3% |
| 2015 | $4,500 | $252,971 +7.1% |
| 2014 | $4,500 | $236,100 -9.2% |
| 2013 | -- | $260,000 +0.8% |
| 2012 | -- | $258,000 +11% |
| 2011 | -- | $232,500 -0.2% |
| 2010 | -- | $233,000 -5.1% |
| 2009 | -- | $245,400 +5% |
| 2008 | -- | $233,800 |
| 2007 | -- | $233,800 +10.5% |
| 2006 | -- | $211,500 |
| 2005 | -- | $211,500 |
| 2004 | -- | $211,500 |
| 2003 | -- | $211,500 |
| 2002 | -- | $211,500 -4.6% |
| 2001 | -- | $221,800 +22.7% |
| 2000 | -- | $180,800 |
Find assessor info on the county website
Neighborhood: Southwest
Nearby homes
- $480,6004 bd4 ba3.1k sqft2000 Misty Creek Dr, Arlington, TX 76017Off Market

- $426,6004 bd3 ba2.7k sqft2005 Thames Dr, Arlington, TX 76017Off Market

- $475,8004 bd3 ba2.8k sqft2002 Misty Creek Dr, Arlington, TX 76017Off Market

- $--4 bd3 ba2.8k sqft2000 Thames Dr, Arlington, TX 76017Sold
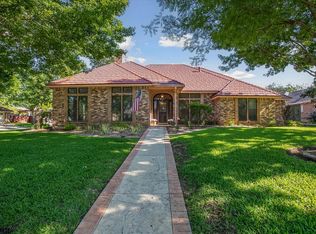
- $--4 bd3 ba2.3k sqft2002 Thames Dr, Arlington, TX 76017Sold
- $574,8003 bd3 ba3.7k sqft2007 Thames Dr, Arlington, TX 76017Off Market
- $532,8004 bd3 ba3.2k sqft1907 Thames Dr, Arlington, TX 76017Off Market
- $440,0004 bd4 ba2.6k sqft2004 Misty Creek Dr, Arlington, TX 76017For Sale
Nearby schools
GreatSchools rating
- 8/10Charlotte Anderson Elementary SchoolGrades: PK-4Distance: 0.8 mi
- 5/10T A Howard Middle SchoolGrades: 7-8Distance: 3.2 mi
- 5/10Summit High SchoolGrades: 9-12Distance: 3.5 mi
Schools provided by the listing agent
- Elementary: Anderson
- Middle: Howard
- High: Summit
- District: Mansfield ISD
Source: NTREIS. This data may not be complete. We recommend contacting the local school district to confirm school assignments for this home.
Get a cash offer in 3 minutes
Find out how much your home could sell for in as little as 3 minutes with a no-obligation cash offer.
Estimated market value
$495,200
Get a cash offer in 3 minutes
Find out how much your home could sell for in as little as 3 minutes with a no-obligation cash offer.
Estimated market value
$495,200
- Texas
- Tarrant County
- Arlington
- 76017
- Southwest
- 2001 Thames Dr
