Former MODEL HOME Designed by Celebrity Designer Bobby Berk! Welcome to the highly sought-after PIPER Plan in an unbeatable Durham location! This stunning 3-story end-unit townhome at Twinleaf Townes by Tri Pointe Homes is packed with designer upgrades, custom trim details, and premium finishes throughout. As a former model home, this residence showcases the exceptional style and vision of celebrity designer Bobby Berk, and includes the custom furniture and décor currently displayed in the home—offering a truly turnkey, designer-curated living experience. Highlights include: Spacious first-floor flex room with a full bath, Chef-inspired gourmet kitchen with under-cabinet lighting, Built-in pocket office conveniently located off the kitchen, Modern, sophisticated finishes throughout, Abundant natural light, and extra privacy as an end unit! Location is everything, and this home delivers: Just 0.5 miles from I-40 Approximately 4 miles to University of North Carolina at Chapel Hill Approximately 8 miles to Duke University Minutes from Research Triangle Park and The Streets at Southpoint This is a rare opportunity to own a professionally designed, move-in-ready model home in one of Durham's most desirable communities. Schedule your tour today before this one-of-a-kind home is gone!
Sold for $650,000
Zestimate®
$650,000
2001 Trident Maple Ln, Chapel Hill, NC 27517
3beds
2,216sqft
Townhouse
Built in 2025
2,295 Square Feet Lot
$650,000 Zestimate®
$293/sqft
$2,706 Estimated rent
Home value
$650,000
$618,000 - $683,000
$2,706/mo
Zestimate® history
Owner options
List your home for rent
$2,706/mo
Rent Zestimate®
Find your next renter with Zillow Rental Manager. Plus, with online applications, you can quickly screen prospective tenants – for free.
$2,706/mo
Rent Zestimate®
Refinance and save
$4,360/mo
Est. payment
Refinancing to a lower rate could help reduce your monthly payments and save thousands over the life of the loan.
$4,360/mo
Est. payment
Explore your selling options
Work with a Zillow partner agent
Leverage their expertise and Zillow's premium Showcase listings to get your home seen by more buyers.
Get startedList with your own agent
Get your home in front of millions of buyers by listing it on Zillow.
Learn how to do itSell it yourself
Take full control of how buyers see your home on Zillow by listing For Sale by Owner (FSBO).
List your homeWhat's special
Zillow last checked:
Listing updated:
Listed by:
Chris Carroll 919-308-9316,
Tri Pointe Homes Inc
Bought with:
Lia Williams, 170860
Berkshire Hathaway HomeService
Source: Doorify MLS,MLS#: 10171841
Facts & features
Interior
Bedrooms & bathrooms
- Bedrooms: 3
- Bathrooms: 4
- Full bathrooms: 3
- 1/2 bathrooms: 1
Primary bedroom
- Level: Third
- Area: 209.71 Square Feet
- Dimensions: 13.68 x 15.33
Bedroom 2
- Level: Third
- Area: 134.29 Square Feet
- Dimensions: 10.33 x 13.0
Bedroom 3
- Level: Third
- Area: 118.8 Square Feet
- Dimensions: 10.33 x 11.5
Dining room
- Level: Second
- Area: 138.96 Square Feet
- Dimensions: 11.58 x 12.0
Great room
- Level: Second
- Area: 323.82 Square Feet
- Dimensions: 21.0 x 15.42
Kitchen
- Level: Second
- Area: 186.62 Square Feet
- Dimensions: 14.0 x 13.33
Other
- Description: Flex Room
- Level: First
- Area: 209.95 Square Feet
- Dimensions: 15.75 x 13.33
Other
- Description: Pocket Office
- Area: 50 Square Feet
- Dimensions: 6.25 x 8.0
Heating
- Central, Forced Air, Natural Gas, Zoned
Cooling
- Central Air, Electric, Zoned
Appliances
- Included: Disposal, Electric Cooktop, ENERGY STAR Qualified Appliances, ENERGY STAR Qualified Dishwasher, Microwave, Plumbed For Ice Maker, Refrigerator, Range Hood, Stainless Steel Appliance(s), Tankless Water Heater, Vented Exhaust Fan, Washer/Dryer, Wall Oven
- Laundry: In Hall, Upper Level
Features
- Built-in Features, Double Vanity, Kitchen Island, Pantry, Recessed Lighting, Walk-In Closet(s), Walk-In Shower, Water Closet, Quartz Counters, Smooth Ceilings
- Flooring: Carpet, Tile, Wood
- Windows: Low-Emissivity Windows
- Number of fireplaces: 1
- Fireplace features: Electric, Great Room
Interior area
- Total structure area: 2,216
- Total interior livable area: 2,216 sqft
- Finished area above ground: 2,216
- Finished area below ground: 0
Property
Parking
- Total spaces: 4
- Parking features: Concrete, Driveway, Garage Faces Front, Garage, Garage Door Opener
- Garage spaces: 2
- Uncovered spaces: 2
Features
- Levels: Three Or More
- Stories: 3
- Patio & porch: Deck, Patio
Lot
- Size: 2,295 Square Feet
- Features: Corner Lot
Details
- Parcel number: 239946
- Zoning: RC(D)
- Special conditions: Standard
Construction
Type & style
- Home type: Townhouse
- Architectural style: Transitional
- Property subtype: Townhouse
Materials
- Batts Insulation, Blown-In Insulation, Fiber Cement, HardiPlank Type
- Foundation: Slab
- Roof: Architectural Shingle
Condition
- New construction: Yes
- Year built: 2025
- Major remodel year: 2025
Details
- Builder model: Piper
- Builder name: Tri Pointe Homes
Utilities & green energy
- Sewer: Public Sewer
- Water: Public
Community & HOA
Community
- Security: Carbon Monoxide Detector(s), Firewall(s), Smoke Detector(s)
- Subdivision: Twinleaf Townes
HOA
- Has HOA: Yes
- Services included: Maintenance Grounds, Maintenance Structure, Trash, Road Maintenance, Storm Water Maintenance
- HOA fee: $160 monthly
- HOA name: Charleston Management
- HOA phone: 919-847-3003
Location
- Region: Chapel Hill
Financial & listing details
- Price per square foot: $293/sqft
- Date on market: 6/4/2026
- Listing agreement: Exclusive Right To Sell
- Listing terms: 1031 Exchange,Cash,Conventional,FHA,VA Loan
- Ownership type: Townhouse
Price history
| Date | Event | Price |
|---|---|---|
| 7/23/2026 | Sold | $650,000$293/sqft |
Source:  Doorify MLS #10171841 Report a problem Doorify MLS #10171841 Report a problem | ||
| 6/17/2026 | Pending sale | $650,000$293/sqft |
Source: Doorify MLS #10171841 Report a problem | ||
| 6/4/2026 | Listed for sale | $650,000$293/sqft |
Source: Doorify MLS #10171841 Report a problem | ||
Public tax history
Tax history is unavailable.
Neighborhood: 27517
Nearby homes
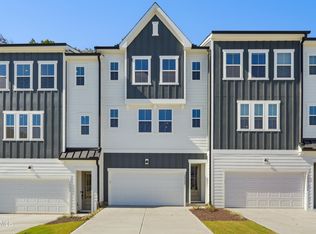
- $2,8004 bd4 ba2.2k sqft2005 Trident Maple Ln, Chapel Hill, NC 27517For Rent
- $6,562-- bd-- ba-- sqft5824 Crescent Dr, Chapel Hill, NC 27517Off Market
- $6,600-- bd-- ba-- sqft5822 Crescent Dr, Chapel Hill, NC 27517Off Market
- $477,2153 bd3 ba2k sqft6004 Crescent Dr, Chapel Hill, NC 27517Sold
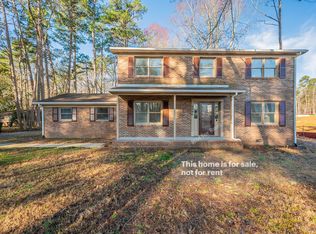
- $66,300-- bd-- ba-- sqft5820 Crescent Dr, Chapel Hill, NC 27517Off Market
- $326,8003 bd1 ba1.6k sqft6008 Crescent Dr, Chapel Hill, NC 27517Off Market
- $66,637-- bd-- ba-- sqft5818 Crescent Dr, Chapel Hill, NC 27517Off Market
- $540,2634 bd4 ba2.3k sqft1025 Zelkova Ln, Chapel Hill, NC 27517Pending
- $480,0003 bd3 ba2.3k sqft1022 Zelkova Ln, Chapel Hill, NC 27517Sold
Nearby schools
GreatSchools rating
- 3/10Creekside ElementaryGrades: PK-5Distance: 1.1 mi
- 8/10Sherwood Githens MiddleGrades: 6-8Distance: 4.4 mi
- 4/10Charles E Jordan Sr High SchoolGrades: 9-12Distance: 1.6 mi
Schools provided by the listing agent
- Elementary: Durham - Creekside Elementary
- Middle: Durham - Sherwood Githens Middle
- High: Durham - Charles E Jordan Sr High School
Source: Doorify MLS. This data may not be complete. We recommend contacting the local school district to confirm school assignments for this home.
Get a cash offer in 3 minutes
Find out how much your home could sell for in as little as 3 minutes with a no-obligation cash offer.
Estimated market value
$650,000
Get a cash offer in 3 minutes
Find out how much your home could sell for in as little as 3 minutes with a no-obligation cash offer.
Estimated market value
$650,000
- North Carolina
- Durham County
- Chapel Hill
- 27517
- 2001 Trident Maple Ln
