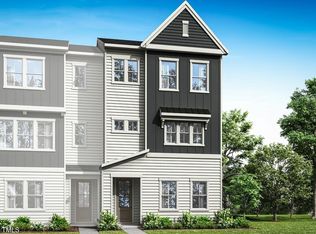
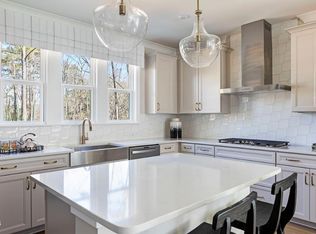

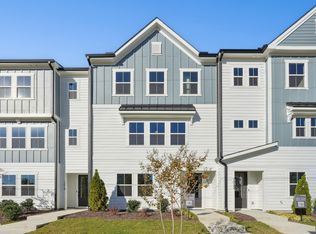
Ryder Plan at Twinleaf Townes by Tri PointeHomes -- a rare opportunity to own a modern luxury townhome in a prime location and personalize your interior design selections to your style and taste. This stunning 3-story Ryder plan at 1054 Zelkova Lane offers the perfect blend of style, flexibility, and convenience. The first floor features a spacious guest room ideal for a home office, additional living space, or workout space, complete with a full bath and walk-in shower. The heart of the home is the designer gourmet kitchen, show casing sleek contemporary finishes and opening to a bright living space highlighted by a 43-inch linear fireplace. Adramatic 12' x 8' sliding glass door leads to your deck--perfect for relaxing evenings or entertaining friends. Location is everything, and this home delivers: • Just 0.5 miles to I-40 for easy commuting • 4 miles to University of North Carolina at Chapel Hill • 8 miles to Duke University • Minutes to Research Triangle Park and The Streets at Southpoint Live close to everything while enjoying the comfort and design of a brand-new luxury townhome. Photos are renderings or of a model home. Actual features and finishes may vary.
Pending
$540,263
1025 Zelkova Ln, Chapel Hill, NC 27517
4beds
2,317sqft
Townhouse, Residential
Built in 2026
2,178 Square Feet Lot
$540,400 Zestimate®
$233/sqft
$160/mo HOA
What's special
- 56 days |
- 8 |
- 0 |
Zillow last checked:
Listing updated:
Listed by:
Chris Carroll 919-308-9316,
Tri Pointe Homes Inc,
Alan Fluke 919-353-1296,
Tri Pointe Homes Inc
Source: Doorify MLS,MLS#: 10176783
Facts & features
Interior
Bedrooms & bathrooms
- Bedrooms: 4
- Bathrooms: 4
- Full bathrooms: 3
- 1/2 bathrooms: 1
Heating
- None
Cooling
- Central Air, Electric
Appliances
- Included: Double Oven, ENERGY STAR Qualified Appliances, ENERGY STAR Qualified Dishwasher, Gas Cooktop, Stainless Steel Appliance(s), Tankless Water Heater, Vented Exhaust Fan, Oven
- Laundry: In Hall, Laundry Room, Upper Level
Features
- Double Vanity, Entrance Foyer, Kitchen Island, Open Floorplan, Pantry, Quartz Counters, Recessed Lighting, Walk-In Closet(s), WaterSense Fixture(s)
- Flooring: Carpet, Vinyl, Tile
- Windows: Low-Emissivity Windows
- Number of fireplaces: 1
- Fireplace features: Electric, Great Room
Interior area
- Total structure area: 2,317
- Total interior livable area: 2,317 sqft
- Finished area above ground: 2,317
- Finished area below ground: 0
Property
Parking
- Total spaces: 4
- Parking features: Driveway, Garage, Garage Door Opener, Garage Faces Rear
- Attached garage spaces: 2
Features
- Levels: Tri-Level
- Patio & porch: Deck
- Has view: Yes
Lot
- Size: 2,178 Square Feet
Details
- Parcel number: 238563
- Special conditions: Standard
Construction
Type & style
- Home type: Townhouse
- Architectural style: Transitional
- Property subtype: Townhouse, Residential
Materials
- Batts Insulation, Blown-In Insulation, Fiber Cement, HardiPlank Type
- Foundation: Slab
- Roof: Shingle
Condition
- New construction: Yes
- Year built: 2026
- Major remodel year: 2026
Details
- Builder name: Tri Point Builders
Utilities & green energy
- Sewer: Public Sewer
- Water: Public
Community & HOA
Community
- Subdivision: Twinleaf Townes
HOA
- Has HOA: Yes
- Amenities included: Landscaping, Maintenance Grounds, Maintenance Structure, Management, Trash
- Services included: Maintenance Grounds, Maintenance Structure, Road Maintenance, Trash
- HOA fee: $160 monthly
Location
- Region: Chapel Hill
Financial & listing details
- Price per square foot: $233/sqft
- Date on market: 6/26/2026
- Road surface type: Asphalt
Estimated market value
$540,400
$513,000 - $567,000
$2,813/mo
Price history
| Date | Event | Price |
|---|---|---|
| 6/26/2026 | Pending sale | $540,263$233/sqft |
Source:  Doorify MLS #10176783 Report a problem Doorify MLS #10176783 Report a problem | ||
Public tax history
Tax history is unavailable.
Monthly payment
Est. payment
Payment breakdown
Explore the cost of this home by adjusting the details. Changes won't be saved.Climate risks
Neighborhood: 27517
Nearby schools
GreatSchools rating
- 3/10Creekside ElementaryGrades: PK-5Distance: 1.1 mi
- 8/10Sherwood Githens MiddleGrades: 6-8Distance: 4.4 mi
- 4/10Charles E Jordan Sr High SchoolGrades: 9-12Distance: 1.6 mi
Schools provided by the listing agent
- Elementary: Durham - Creekside Elementary
- Middle: Durham - Sherwood Githens Middle
- High: Durham - Charles E Jordan Sr High School
Source: Doorify MLS. This data may not be complete. We recommend contacting the local school district to confirm school assignments for this home.
- $66,637-- bd-- ba-- sqft5818 Crescent Dr, Chapel Hill, NC 27517Off Market
- $528,6014 bd4 ba2.3k sqft1027 Zelkova Ln, Chapel Hill, NC 27517Sold
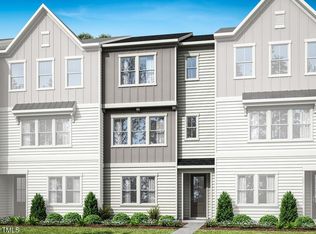
- $553,3013 bd4 ba2.2k sqft2023 Trident Maple Ln, Chapel Hill, NC 27517Sold
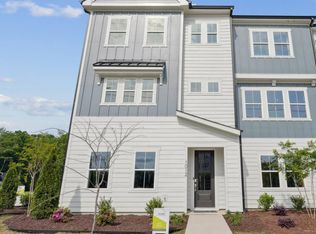
- $480,9593 bd4 ba2.1k sqft1029 Zelkova Ln, Chapel Hill, NC 27517Sold
- $490,7364 bd4 ba2.2k sqft1031 Zelkova Ln, Chapel Hill, NC 27517Sold
- $526,0274 bd4 ba2.3k sqft1024 Zelkova Ln, Chapel Hill, NC 27517Sold
- $548,0014 bd4 ba2.2k sqft2025 Trident Maple Ln, Chapel Hill, NC 27517Sold
- $480,0004 bd4 ba2.3k sqft1022 Zelkova Ln, Chapel Hill, NC 27517Sold
A local agent can set up tours, give advice and negotiate with sellers.
Similar homes
- $524,9903 bd4 ba2.3k sqft1101 Zelkova Ln, Durham, NC 27517New Construction
 MLS ID #10166814, Chris Carroll. Doorify MLS
 - $459,9904 bd4 ba2.1k sqft1059 Zelkova Ln, Chapel Hill, NC 27517New Construction
 Doorify MLS
 - $494,9903 bd4 ba2.3k sqft1054 Zelkova Ln, Durham, NC 27517New ConstructionDoorify MLS
- $449,9903 bd4 ba2.2k sqft1062 Zelkova Ln, Durham, NC 27517New Construction
 Doorify MLS
 - from $441,9903 bd3 ba2.3k sqftRyder Plan, Twinleaf Townes, Chapel Hill, NC 27517New ConstructionTRI Pointe Homes
- $571,7104 bd4 ba2k sqftDream Finders Homes, Cary, NC 27513New ConstructionDoorify MLS
- $562,9213 bd3 ba2k sqft160 Pinnacle Dr, Chapel Hill, NC 27516New ConstructionDoorify MLS
- $591,8104 bd4 ba2k sqftDream Finders Homes, Cary, NC 27513New ConstructionDoorify MLS
- $589,0004 bd4 ba2.5k sqft625 Amaranth Dr, Cary, NC 27519For SaleMLS ID #10180593, Blair Whelan. Doorify MLS
- $497,1243 bd3 ba1.7k sqft158 Pinnacle Dr, Chapel Hill, NC 27516New ConstructionMLS ID #10169200, Ryan Buscher. Doorify MLS
- $510,0003 bd3 ba2.4k sqft1305 Granholm Rd Unit 301, Cary, NC 27519New ConstructionStanley Martin Homes
- $539,9004 bd3 ba2.8k sqft2216 Jollay St, Durham, NC 27703For SaleMLS ID #10172548, Scott Hoffman. Doorify MLS
- $549,9004 bd4 ba2k sqft792 Ballyneal Aly, Cary, NC 27513New ConstructionDoorify MLS
- $418,1504 bd4 ba2.1k sqft1014 Sparkling Water Way, Durham, NC 27703New ConstructionDoorify MLS
- $490,0003 bd3 ba2.4k sqft1305 Granholm Rd Unit 303, Cary, NC 27519New ConstructionStanley Martin Homes
- $525,0003 bd3 ba2.2k sqft1152 Moraine Ridge Rd, Apex, NC 27502New ConstructionStanley Martin Homes
- $561,7104 bd4 ba2k sqft593 Bandon Aly, Cary, NC 27513New ConstructionDream Finders Homes
- $485,0003 bd3 ba2.4k sqft1305 Granholm Rd Unit 305, Cary, NC 27519New ConstructionStanley Martin Homes
- $495,0003 bd4 ba2.1k sqft527 Hedrick Ridge Rd, Cary, NC 27519New ConstructionDoorify MLS
- $544,5754 bd3 ba2.1k sqft2917 Walden Rd, Apex, NC 27502New ConstructionDoorify MLS
