Experience refined living in this exceptional 3-bedroom, 3-full-bath home, showcasing the highly sought-after Shafer C floor plan by Lennar, built in 2023. Thoughtfully designed with elegance and functionality in mind, this home offers a spacious open-concept, split floor plan layout, with the primary suite on the main level, a private office, a guest bedroom with full bath. The sophisticated entry is highlighted by a tray ceiling and custom wainscoting. Sliding barn doors introduce the main-level office, where a transom window fills the space with natural light-ideal for remote work or creative pursuits. Crown molding throughout the main level enhances the home's polished aesthetic, while generous storage and closet spaces add everyday convenience. Primary suite is a private retreat featuring a tray ceiling, an expansive walk-in closet customized by Closets by Design, double comfort-height vanity, and a spa-inspired walk-in shower complete with grab bars and a built-in seat. Thoughtfully designed laundry room offers dual access from the primary closet and hallway. Off the kitchen, a beautifully appointed screened-in porch invites indoor-outdoor living accessible by a new Pella sliding door with built-in blinds. The upper level offers a versatile loft, additional bedroom, and a full bath-ideal for hosting guests or creating a private secondary living space. The garage includes a 4-foot bump-out with a window, providing enhanced storage or workshop potential. Residents enjoy resort-style living within this premier 55+ community, featuring two clubhouses, including the impressive 9,000-square-foot main clubhouse, The Retreat. Amenities include lap and leisure pools, two fitness centers, pickleball and tennis courts, bocce ball, gaming areas, firepits, scenic ponds, and walking trails, along with a vibrant calendar of social events! Lawn care, mulching, and snow removal are included for maintenance-free living, while the irrigated yard ensures effortless upkeep!
Sold
$511,500
20010 Cowie Ln, Westfield, IN 46074
3beds
2,730sqft
Residential, Single Family Residence
Built in 2023
9,583 Square Feet Lot
$514,000 Zestimate®
$187/sqft
$3,226 Estimated rent
Home value
$514,000
$488,000 - $540,000
$3,226/mo
Zestimate® history
Owner options
List your home for rent
$3,226/mo
Rent Zestimate®
Find your next renter with Zillow Rental Manager. Plus, with online applications, you can quickly screen prospective tenants – for free.
$3,226/mo
Rent Zestimate®
Refinance and save
$3,493/mo
Est. payment
Refinancing to a lower rate could help reduce your monthly payments and save thousands over the life of the loan.
$3,493/mo
Est. payment
Explore your selling options
Work with a Zillow partner agent
Leverage their expertise and Zillow's premium Showcase listings to get your home seen by more buyers.
Get startedList with your own agent
Get your home in front of millions of buyers by listing it on Zillow.
Learn how to do itSell it yourself
Take full control of how buyers see your home on Zillow by listing For Sale by Owner (FSBO).
List your homeWhat's special
Zillow last checked:
Listing updated:
Listed by:
Suzi Leidenfrost 317-698-0944,
Real Broker, LLC
Bought with:
Russ Lawrence
F.C. Tucker Company
Source: MIBOR as distributed by MLS GRID,MLS#: 22094524
Facts & features
Interior
Bedrooms & bathrooms
- Bedrooms: 3
- Bathrooms: 3
- Full bathrooms: 3
- Main level bathrooms: 2
- Main level bedrooms: 2
Primary bedroom
- Level: Main
- Area: 224 Square Feet
- Dimensions: 16x14
Bedroom 2
- Level: Main
- Area: 132 Square Feet
- Dimensions: 12x11
Bedroom 3
- Level: Upper
- Area: 180 Square Feet
- Dimensions: 15x12
Breakfast room
- Features: Luxury Vinyl Plank
- Level: Main
- Area: 187 Square Feet
- Dimensions: 17x11
Great room
- Features: Luxury Vinyl Plank
- Level: Main
- Area: 252 Square Feet
- Dimensions: 18x14
Kitchen
- Features: Luxury Vinyl Plank
- Level: Main
- Area: 165 Square Feet
- Dimensions: 15x11
Laundry
- Features: Luxury Vinyl Plank
- Level: Main
- Area: 55 Square Feet
- Dimensions: 11x5
Loft
- Level: Upper
- Area: 252 Square Feet
- Dimensions: 18x14
Office
- Features: Luxury Vinyl Plank
- Level: Main
- Area: 132 Square Feet
- Dimensions: 12x11
Heating
- Natural Gas, High Efficiency (90%+ AFUE )
Cooling
- Central Air
Appliances
- Included: Gas Cooktop, Dishwasher, Electric Water Heater, Disposal, Humidifier, MicroHood, Gas Oven, Refrigerator, Water Softener Owned
- Laundry: Connections All, Laundry Room, Main Level, Sink
Features
- Attic Access, Double Vanity, Breakfast Bar, Tray Ceiling(s), Kitchen Island, Entrance Foyer, Ceiling Fan(s), High Speed Internet, Eat-in Kitchen, Wired for Data, Pantry, Smart Thermostat, Walk-In Closet(s)
- Windows: Wood Work Painted
- Has basement: No
- Attic: Access Only
- Number of fireplaces: 1
- Fireplace features: Insert, Gas Log, Great Room
Interior area
- Total structure area: 2,730
- Total interior livable area: 2,730 sqft
Property
Parking
- Total spaces: 2
- Parking features: Attached, Concrete, Garage Door Opener, Storage
- Attached garage spaces: 2
- Details: Garage Parking Other(Finished Garage, Garage Door Opener)
Accessibility
- Accessibility features: Accessible Full Bath, Handicap Accessible Interior
Features
- Levels: One and One Half
- Stories: 1
- Patio & porch: Covered, Patio, Screened
- Exterior features: Sprinkler System
Lot
- Size: 9,583 Square Feet
- Features: Curbs, Rural - Subdivision, Sidewalks, Storm Sewer, Trees-Small (Under 20 Ft)
Details
- Parcel number: 290522006038000015
- Horse amenities: None
Construction
Type & style
- Home type: SingleFamily
- Architectural style: Traditional
- Property subtype: Residential, Single Family Residence
Materials
- Brick, Cement Siding
- Foundation: Slab
Condition
- New construction: No
- Year built: 2023
Details
- Builder name: Lennar
Utilities & green energy
- Electric: 200+ Amp Service
- Water: Public
- Utilities for property: Sewer Connected, Water Connected
Community & HOA
Community
- Features: Low Maintenance Lifestyle
- Security: Security System, Smoke Detector(s), Security System Owned
- Senior community: Yes
- Subdivision: Osborne Trails
HOA
- Has HOA: Yes
- Amenities included: Clubhouse, Exercise Course, Fitness Center, Insurance, Maintenance, Maintenance Grounds, Management, Party Room, Picnic Area, Pond Year Round, Pool, Snow Removal, Tennis Court(s), Trail(s)
- Services included: Clubhouse, Entrance Common, Exercise Room, Insurance, Irrigation, Lawncare, Maintenance Grounds, Maintenance, Nature Area, Management, Snow Removal, Tennis Court(s), Walking Trails
- HOA fee: $290 monthly
- HOA phone: 317-785-0787
Location
- Region: Westfield
Financial & listing details
- Price per square foot: $187/sqft
- Tax assessed value: $408,900
- Annual tax amount: $4,604
- Date on market: 4/15/2026
- Cumulative days on market: 5 days
Price history
| Date | Event | Price |
|---|---|---|
| 5/28/2026 | Sold | $511,500+0.3%$187/sqft |
Source:  MIBOR as distributed by MLS GRID #22094524 Report a problem MIBOR as distributed by MLS GRID #22094524 Report a problem | ||
| 4/20/2026 | Pending sale | $510,000$187/sqft |
Source: MIBOR as distributed by MLS GRID #22094524 Report a problem | ||
| 4/15/2026 | Listed for sale | $510,000+22.9%$187/sqft |
Source: MIBOR as distributed by MLS GRID #22094524 Report a problem | ||
| 9/29/2023 | Sold | $415,000-2.4%$152/sqft |
Source: MIBOR as distributed by MLS GRID #21941098 Report a problem | ||
| 9/5/2023 | Pending sale | $424,995$156/sqft |
Source: MIBOR as distributed by MLS GRID #21941098 Report a problem | ||
| 8/22/2023 | Price change | $424,995-3.8%$156/sqft |
Source:  Lennar Homes Report a problem Lennar Homes Report a problem | ||
| 8/15/2023 | Price change | $441,995-1.8%$162/sqft |
Source: Lennar Homes Report a problem | ||
| 8/7/2023 | Price change | $449,995-0.2%$165/sqft |
Source: Lennar Homes Report a problem | ||
| 8/5/2023 | Price change | $450,995-2.2%$165/sqft |
Source: Lennar Homes Report a problem | ||
| 8/1/2023 | Price change | $460,995-1.1%$169/sqft |
Source: Lennar Homes Report a problem | ||
| 7/24/2023 | Listed for sale | $465,995$171/sqft |
Source: Lennar Homes Report a problem | ||
Public tax history
| Year | Property taxes | Tax assessment |
|---|---|---|
| 2025 | $4,569 | $408,900 -0.2% |
| 2024 | -- | $409,900 +68216.7% |
| 2023 | -- | $600 |
Find assessor info on the county website
Neighborhood: 46074
Nearby homes
- $545,3003 bd3 ba2.8k sqft20000 Cowie Ln, Westfield, IN 46074Off Market
- $406,7004 bd2 ba2k sqft20022 Cowie Ln, Westfield, IN 46074Off Market
- $510,0003 bd3 ba2.7k sqft20034 Cowie Ln, Westfield, IN 46074Sold
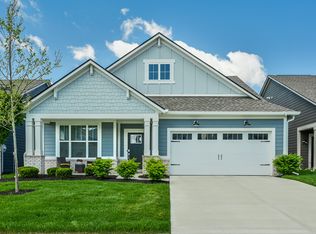
- $554,8003 bd3 ba2.8k sqft19980 Cowie Ln, Westfield, IN 46074Off Market
- $522,2003 bd3 ba2.8k sqft365 Ehrlich Ln, Westfield, IN 46074Off Market
- $474,5003 bd2 ba2k sqft345 Ehrlich Ln, Westfield, IN 46074Sold
- $510,0004 bd3 ba2.8k sqft355 Ehrlich Ln, Westfield, IN 46074Sold
- $460,0004 bd3 ba2.8k sqft335 Ehrlich Ln, Westfield, IN 46074Sold
Nearby schools
GreatSchools rating
- 6/10Monon Trail Elementary SchoolGrades: K-4Distance: 1.5 mi
- 9/10Westfield Middle SchoolGrades: 7-8Distance: 2.7 mi
- 10/10Westfield High SchoolGrades: 9-12Distance: 2.7 mi
Get a cash offer in 3 minutes
Find out how much your home could sell for in as little as 3 minutes with a no-obligation cash offer.
Estimated market value
$514,000
Get a cash offer in 3 minutes
Find out how much your home could sell for in as little as 3 minutes with a no-obligation cash offer.
Estimated market value
$514,000
- Indiana
- Hamilton County
- Sheridan
- 46074
- 20010 Cowie Ln
Nearby cities
Nearby neighborhoods
Nearby zip codes
Other Sheridan Topics
