Welcome home to Osborne Trails, a highly sought-after 55+ community offering comfort, convenience, and an active lifestyle. This beautifully designed home features 3 bedrooms plus a versatile flex room, currently used as a home office. The main floor boasts an open-concept layout with a spacious kitchen, dining area, and great room-perfect for entertaining. The kitchen is a standout with a large island, stainless steel appliances, quartz countertops, and a walk-in pantry. The dining area opens to a generous covered porch and patio, ideal for morning coffee or evening gatherings. The primary suite offers a private retreat with a large walk-in shower, double sinks, an expansive walk-in closet, and direct access to the laundry room for added convenience. Upstairs, you'll find a spacious bonus living area, a third bedroom, and a full bath-perfect for guests or additional living space. Beyond the home, enjoy resort-style amenities including two clubhouses, two pools, pickleball and tennis courts, bocce ball, and a wide variety of clubs and social activities. This is more than just a home-it's a lifestyle. Don't miss your opportunity to be part of this vibrant community.
Sold
$510,000
20034 Cowie Ln, Westfield, IN 46074
3beds
2,721sqft
Residential, Single Family Residence
Built in 2023
7,405 Square Feet Lot
$510,300 Zestimate®
$187/sqft
$3,165 Estimated rent
Home value
$510,300
$485,000 - $536,000
$3,165/mo
Zestimate® history
Owner options
List your home for rent
$3,165/mo
Rent Zestimate®
Find your next renter with Zillow Rental Manager. Plus, with online applications, you can quickly screen prospective tenants – for free.
$3,165/mo
Rent Zestimate®
Refinance and save
$2,838/mo
Est. payment
Refinancing to a lower rate could help reduce your monthly payments and save thousands over the life of the loan.
$2,838/mo
Est. payment
Explore your selling options
Work with a Zillow partner agent
Leverage their expertise and Zillow's premium Showcase listings to get your home seen by more buyers.
Get startedList with your own agent
Get your home in front of millions of buyers by listing it on Zillow.
Learn how to do itSell it yourself
Take full control of how buyers see your home on Zillow by listing For Sale by Owner (FSBO).
List your homeWhat's special
Quartz countertopsDouble sinksExpansive walk-in closetOpen-concept layoutSpacious kitchenStainless steel appliancesWalk-in pantry
Zillow last checked:
Listing updated:
Listed by:
Dana Duncan 317-730-3133,
F.C. Tucker Company
Bought with:
Brenda Robidou
Ever Real Estate, LLC
Source: MIBOR as distributed by MLS GRID,MLS#: 22097992
Facts & features
Interior
Bedrooms & bathrooms
- Bedrooms: 3
- Bathrooms: 3
- Full bathrooms: 3
- Main level bathrooms: 2
- Main level bedrooms: 2
Primary bedroom
- Level: Main
- Area: 224 Square Feet
- Dimensions: 14x16
Bedroom 2
- Level: Main
- Area: 132 Square Feet
- Dimensions: 12x11
Bedroom 3
- Level: Upper
- Area: 180 Square Feet
- Dimensions: 12x15
Bonus room
- Features: Luxury Vinyl Plank
- Level: Main
- Area: 132 Square Feet
- Dimensions: 12x11
Dining room
- Features: Luxury Vinyl Plank
- Level: Main
- Area: 187 Square Feet
- Dimensions: 11x17
Kitchen
- Features: Luxury Vinyl Plank
- Level: Main
- Area: 165 Square Feet
- Dimensions: 15x11
Living room
- Features: Luxury Vinyl Plank
- Level: Main
- Area: 252 Square Feet
- Dimensions: 14x18
Heating
- Forced Air, Natural Gas
Cooling
- Central Air
Appliances
- Included: Disposal, Gas Water Heater, MicroHood, Gas Oven, Refrigerator, Water Purifier, Water Softener Owned
- Laundry: In Unit
Features
- Double Vanity, Kitchen Island, Entrance Foyer, Wired for Data, Pantry, Walk-In Closet(s)
- Windows: Wood Work Painted
- Has basement: No
- Number of fireplaces: 1
- Fireplace features: Gas Log
Interior area
- Total structure area: 2,721
- Total interior livable area: 2,721 sqft
Property
Parking
- Total spaces: 2
- Parking features: Attached
- Attached garage spaces: 2
Features
- Levels: One and One Half
- Stories: 1
Lot
- Size: 7,405 Square Feet
- Features: Curbs, Sidewalks, Storm Sewer
Details
- Parcel number: 290522006040000015
- Horse amenities: None
Construction
Type & style
- Home type: SingleFamily
- Architectural style: Traditional
- Property subtype: Residential, Single Family Residence
Materials
- Brick, Cement Siding
- Foundation: Slab
Condition
- New construction: No
- Year built: 2023
Utilities & green energy
- Water: Public
Community & HOA
Community
- Subdivision: Osborne Trails
HOA
- Has HOA: Yes
- HOA fee: $299 monthly
Location
- Region: Westfield
Financial & listing details
- Price per square foot: $187/sqft
- Annual tax amount: $4,662
- Date on market: 5/2/2026
- Cumulative days on market: 14 days
Price history
| Date | Event | Price |
|---|---|---|
| 7/15/2026 | Sold | $510,000$187/sqft |
Source:  MIBOR as distributed by MLS GRID #22097992 Report a problem MIBOR as distributed by MLS GRID #22097992 Report a problem | ||
| 5/15/2026 | Pending sale | $510,000$187/sqft |
Source: MIBOR as distributed by MLS GRID #22097992 Report a problem | ||
| 5/2/2026 | Listed for sale | $510,000+19.2%$187/sqft |
Source: MIBOR as distributed by MLS GRID #22097992 Report a problem | ||
| 10/5/2023 | Sold | $427,995-2.7%$157/sqft |
Source: MIBOR as distributed by MLS GRID #21939674 Report a problem | ||
| 9/12/2023 | Pending sale | $439,995$162/sqft |
Source: MIBOR as distributed by MLS GRID #21939674 Report a problem | ||
| 8/29/2023 | Price change | $439,995-2.4%$162/sqft |
Source: MIBOR as distributed by MLS GRID #21939674 Report a problem | ||
| 8/28/2023 | Price change | $450,995+0.2%$166/sqft |
Source:  Lennar Homes Report a problem Lennar Homes Report a problem | ||
| 8/24/2023 | Listed for sale | $449,995$165/sqft |
Source: Lennar Homes Report a problem | ||
Public tax history
Tax history is unavailable.
Neighborhood: 46074
Nearby homes
- $410,0004 bd2 ba2k sqft20022 Cowie Ln, Westfield, IN 46074Off Market
- $460,6003 bd2 ba2k sqft20052 Cowie Ln, Westfield, IN 46074Off Market
- $511,5003 bd3 ba2.7k sqft20010 Cowie Ln, Westfield, IN 46074Sold
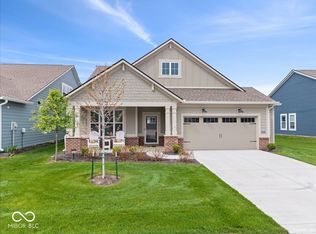
- $460,0004 bd3 ba2.8k sqft335 Ehrlich Ln, Westfield, IN 46074Sold
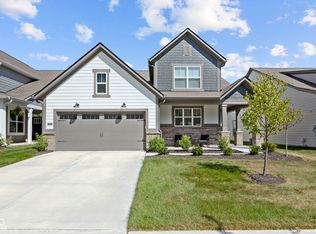
- $418,0004 bd3 ba2.8k sqft325 Ehrlich Ln, Westfield, IN 46074Sold
- $474,5003 bd2 ba2k sqft345 Ehrlich Ln, Westfield, IN 46074Sold
- $543,5003 bd3 ba2.8k sqft20000 Cowie Ln, Westfield, IN 46074Off Market
- $440,0003 bd2 ba2k sqft315 Ehrlich Ln, Westfield, IN 46074Sold
Nearby schools
GreatSchools rating
- 6/10Monon Trail Elementary SchoolGrades: K-4Distance: 1.6 mi
- 9/10Westfield Middle SchoolGrades: 7-8Distance: 2.8 mi
- 10/10Westfield High SchoolGrades: 9-12Distance: 2.7 mi
Get a cash offer in 3 minutes
Find out how much your home could sell for in as little as 3 minutes with a no-obligation cash offer.
Estimated market value
$510,300
Get a cash offer in 3 minutes
Find out how much your home could sell for in as little as 3 minutes with a no-obligation cash offer.
Estimated market value
$510,300
- Indiana
- Hamilton County
- Sheridan
- 46074
- 20034 Cowie Ln
Nearby cities
Nearby neighborhoods
Nearby zip codes
Other Sheridan Topics
