BRAND NEW UNDER CONSTRUCTION single level open plan with 10-11' ceilings, 8' doors, huge energy efficient windows with 16' sliding glass door at family room exiting to extended covered outdoor living area; INCREDIBLE chef's kitchen w/tons of 2 tone cabinets, large island with quartz tops, stainless GE Cafe appliances including gas cooktop, upgraded tiled backsplash and plank tile flooring; upgraded carpet/pad and 2-tone paint throughout; added cabinets in dining area and utility; 4 bed, 3.5 bath with study and flexible retreat area PLUS 4 car garage; spa-like owner's bath with floor to ceiling tiled walkin super shower; 2x6 CONSTRUCTION AND EXTENSIVE NEW HOME WARRANTY.
Pending
Price increase: $23.2K (6/17)
$936,364
20015 W SAN JUAN Avenue, Litchfield Park, AZ 85340
4beds
2,836sqft
Single Family Residence
Built in 2026
10,291 Square Feet Lot
$-- Zestimate®
$330/sqft
$97/mo HOA
What's special
Huge energy efficient windowsPlank tile flooringUpgraded tiled backsplash
- 52 days
- 19
- 0
Zillow last checked:
Listing updated:
Listed by:
Clayton Denk 480-352-2584,
David Weekley Homes
Source: ARMLS,MLS#: 7033709
Facts & features
Interior
Bedrooms & bathrooms
- Bedrooms: 4
- Bathrooms: 4
- Full bathrooms: 3
- 1/2 bathrooms: 1
Heating
- ENERGY STAR Qualified Equipment, Electric
Cooling
- Central Air, Ceiling Fan(s), ENERGY STAR Qualified Equipment, Programmable Thmstat
Appliances
- Included: Refrigerator, Built-in Microwave, Dishwasher, Disposal, Electric Oven, Gas Cooktop
- Laundry: Inside, Engy Star (See Rmks)
Features
- Pantry, Non-laminate Counter, Quartz Countertops, High Speed Internet, Double Vanity, Eat-in Kitchen, Breakfast Bar, 9+ Flat Ceilings, No Interior Steps, Kitchen Island, Full Bth Master Bdrm
- Flooring: Carpet, Tile
- Windows: Low Emissivity Windows, Double Pane Windows, ENERGY STAR Qualified Windows, Vinyl Frame
- Has basement: No
- Has fireplace: No
Interior area
- Total structure area: 2,836
- Total interior livable area: 2,836 sqft
Property
Parking
- Total spaces: 4
- Parking features: Garage Door Opener, Direct Access
- Garage spaces: 4
Features
- Stories: 1
- Patio & porch: Covered, Patio
- Exterior features: Private Yard
- Spa features: None
- Fencing: Block
- Has view: Yes
- View description: Mountain(s)
Lot
- Size: 10,291 Square Feet
- Features: North/South Exposure, Sprinklers In Front, Desert Front, Dirt Back, Auto Timer H2O Front
Details
- Parcel number: 50241062
Construction
Type & style
- Home type: SingleFamily
- Architectural style: Ranch
- Property subtype: Single Family Residence
Materials
- Stucco, Wood Frame, Painted, Stone
- Roof: Tile
Condition
- Under Construction
- New construction: No
- Year built: 2026
Details
- Builder name: DAVID WEEKLEY HOMES
- Warranty included: Yes
Utilities & green energy
- Sewer: Public Sewer
- Water: Pvt Water Company
Green energy
- Energy efficient items: Energy Audit, Fresh Air Mechanical, Multi-Zones
Community & HOA
Community
- Features: Playground, Biking/Walking Path
- Subdivision: CANYON VIEWS PHASE 3 UNIT 1 REPLAT
HOA
- Has HOA: Yes
- Services included: Maintenance Grounds, Street Maint
- HOA fee: $97 monthly
- HOA name: CANYON VIEWS HOA
- HOA phone: 602-957-9191
Location
- Region: Litchfield Park
Financial & listing details
- Price per square foot: $330/sqft
- Tax assessed value: $121,100
- Annual tax amount: $219
- Date on market: 7/10/2026
- Cumulative days on market: 52 days
- Listing terms: Cash,Conventional,FHA,VA Loan
- Ownership: Fee Simple
Estimated market value
Not available
Estimated sales range
Not available
Not available
Price history
| Date | Event | Price |
|---|---|---|
| 6/29/2026 | Pending sale | $936,364$330/sqft |
Source:  ARMLS #7033709 Report a problem ARMLS #7033709 Report a problem | ||
| 6/17/2026 | Price change | $936,364+2.5%$330/sqft |
Source:  David Weekley Homes Report a problem David Weekley Homes Report a problem | ||
| 5/27/2026 | Listed for sale | $913,199$322/sqft |
Source: ARMLS #7033709 Report a problem | ||
Public tax history
| Year | Property taxes | Tax assessment |
|---|---|---|
| 2025 | $152 +9.9% | $18,165 +167.9% |
| 2024 | $138 +2.9% | $6,780 +451.2% |
| 2023 | $135 -21.3% | $1,230 -42.3% |
| 2022 | $171 | $2,130 +12.4% |
| 2021 | -- | $1,895 |
Find assessor info on the county website
Monthly payment
Est. payment
Payment breakdown
Explore the cost of this home by adjusting the details. Changes won't be saved.Climate risks
Neighborhood: 85340
Nearby schools
Schools provided by the listing agent
- Elementary: Verrado Elementary School
- Middle: Verrado Middle School
- High: Verrado High School
- District: Litchfield Elementary District
Source: ARMLS. This data may not be complete. We recommend contacting the local school district to confirm school assignments for this home.
Similar homes
- $1,000,0005 bd4 ba3.2k sqft19622 W Colter Street, Litchfield Park, AZ 85340New Construction
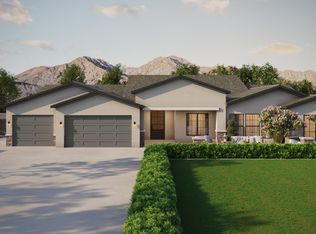 MLS ID #7008614, Justina Thoreson, Realty ONE Group. ARMLS
 - $900,8944 bd4 ba3.1k sqft18907 W FLEETWOOD Lane, Waddell, AZ 85355New Construction
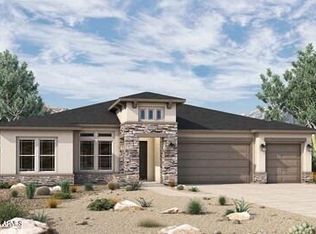 ARMLS
ARMLS - $787,9624 bd4 ba2.6k sqft20182 W Marshall Ave, Litchfield Park, AZ 85340New Construction
 David Weekley Homes
 - from $650,9904 bd3 ba3.1k sqftSutherland Plan, Canyon Views - 70' Sunrise Series, Litchfield Park, AZ 85340New Construction
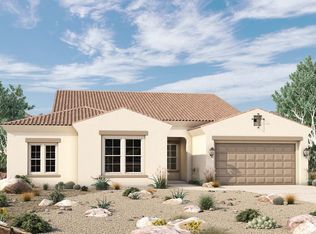 David Weekley Homes
