PRICE REDUCED, Welcome to this exceptional 3-bedroom, 2.5-bathroom residence offering breathtaking 180-degree views from both the backyard and the private master-suite deck. This home has been extensively upgraded with custom finishes and high-end design, creating a true turn-key luxury retreat.
The fully remodeled primary suite is a showstopper, featuring a spa-inspired bathroom with soaking tub, separate walk-in shower, and two custom walk-in closets, transforming the space into a true private suite. Enjoy morning coffee or sunset evenings from your private deck overlooking sweeping panoramic views.
The custom remodeled kitchen offers stainless steel appliances, upgraded cabinetry, and stylish finishes, perfect for entertaining and everyday living.
Step outside to your resort-style backyard oasis, highlighted by a custom-built mini pool and spa, designer waterfall, fire pit, and fully equipped custom BBQ station, all set against a beautiful grass area and stunning 180-degree views—creating an ideal setting for entertaining, relaxing, and enjoying Southern California’s indoor-outdoor lifestyle.
Additional features include:
2.5 beautifully updated bathrooms
Clean, upgraded garage with custom shelving, windows, side door, and automatic opener
High-end custom upgrades throughout
Designed for luxury living and entertaining
This home offers the perfect blend of elegance, comfort, and spectacular views in one extraordinary property. Move-in ready and truly one of a kind, 20016 Satsuma delivers a lifestyle rarely found on the market.
Sold for $762,000
Listed by: Your Real Estate Pros Inc. • David Doyle • Contact: 661-373-6577
Bought with: Keller Williams VIP Properties
$762,000
20016 Satsuma Cir, Santa Clarita, CA 91350
4beds
1,912sqft
Single Family Residence
Built in 2006
3,310 Square Feet Lot
$760,200 Zestimate®
$399/sqft
$3,945 Estimated rent
Home value
$760,200
$692,000 - $836,000
$3,945/mo
Zestimate® history
Owner options
List your home for rent
$3,945/mo
Rent Zestimate®
Find your next renter with Zillow Rental Manager. Plus, with online applications, you can quickly screen prospective tenants – for free.
$3,945/mo
Rent Zestimate®
Refinance and save
$5,183/mo
Est. payment
Refinancing to a lower rate could help reduce your monthly payments and save thousands over the life of the loan.
$5,183/mo
Est. payment
Explore your selling options
Work with a Zillow partner agent
Leverage their expertise and Zillow's premium Showcase listings to get your home seen by more buyers.
Get startedList with your own agent
Get your home in front of millions of buyers by listing it on Zillow.
Learn how to do itSell it yourself
Take full control of how buyers see your home on Zillow by listing For Sale by Owner (FSBO).
List your homeWhat's special
Designer waterfallBeautiful grass areaStylish finishesFully remodeled primary suiteTwo custom walk-in closetsSpectacular viewsStainless steel appliances
Zillow last checked:
Listing updated:
Listed by:
David Doyle DRE #01448828 661-373-6577,
Your Real Estate Pros Inc.
Bought with:
Pamela Rondini, DRE #02124969
Keller Williams VIP Properties
Source: CRMLS,MLS#: SR26006757 Originating MLS: California Regional MLS
Originating MLS: California Regional MLSFacts & features
Interior
Bedrooms & bathrooms
- Bedrooms: 4
- Bathrooms: 3
- Full bathrooms: 3
- Main level bathrooms: 1
Rooms
- Room types: Bedroom, Kitchen, Laundry, Living Room, Other, Dining Room
Bedroom
- Features: All Bedrooms Up
Bathroom
- Features: Bathtub, Dual Sinks, Enclosed Toilet, Granite Counters, Remodeled, Separate Shower, Upgraded, Vanity, Walk-In Shower
Kitchen
- Features: Granite Counters, Kitchen/Family Room Combo
Other
- Features: Walk-In Closet(s)
Heating
- Central, Natural Gas
Cooling
- Central Air
Appliances
- Included: Gas Oven, Gas Range, Self Cleaning Oven
- Laundry: Inside, Laundry Room
Features
- Breakfast Bar, Built-in Features, Balcony, Ceiling Fan(s), Separate/Formal Dining Room, Eat-in Kitchen, Granite Counters, Open Floorplan, Pantry, Recessed Lighting, All Bedrooms Up, Walk-In Closet(s)
- Flooring: Carpet, Tile, Wood
- Doors: Insulated Doors
- Windows: Custom Covering(s), Drapes, Insulated Windows, Screens
- Has fireplace: No
- Fireplace features: None
- Common walls with other units/homes: No Common Walls
Interior area
- Total interior livable area: 1,912 sqft
Property
Parking
- Total spaces: 2
- Parking features: Door-Multi, Direct Access, Garage Faces Front, Garage, Garage Door Opener, Private
- Attached garage spaces: 2
Accessibility
- Accessibility features: Low Pile Carpet
Features
- Levels: Two
- Stories: 2
- Entry location: 1
- Patio & porch: Concrete, Deck, See Remarks
- Exterior features: Barbecue
- Has private pool: Yes
- Pool features: Gunite, Gas Heat, In Ground, Private, Association
- Has spa: Yes
- Spa features: Gunite, In Ground, Permits, Private, See Remarks
- Fencing: Block,Wrought Iron
- Has view: Yes
- View description: City Lights, Hills, Neighborhood, Panoramic, Valley
Lot
- Size: 3,310 Square Feet
- Features: Drip Irrigation/Bubblers, Sprinklers In Rear, Lawn, Landscaped
Details
- Parcel number: 2812104003
- Special conditions: Standard
Construction
Type & style
- Home type: SingleFamily
- Property subtype: Single Family Residence
Materials
- Drywall, Copper Plumbing
- Foundation: Slab
- Roof: Tile
Condition
- Updated/Remodeled,Turnkey
- New construction: No
- Year built: 2006
Utilities & green energy
- Electric: 220 Volts
- Sewer: Public Sewer
- Water: Public
- Utilities for property: Cable Connected, Natural Gas Connected, Phone Connected, Sewer Connected, Water Connected
Community & HOA
Community
- Features: Mountainous, Street Lights, Suburban, Sidewalks
- Security: Smoke Detector(s)
- Subdivision: Citrus Groves (Cgrov)
HOA
- Has HOA: Yes
- Amenities included: Playground, Pool, Spa/Hot Tub
- HOA fee: $295 monthly
- HOA name: Citrus Grove
- HOA phone: 888-882-0588
Location
- Region: Santa Clarita
Financial & listing details
- Price per square foot: $399/sqft
- Tax assessed value: $719,100
- Annual tax amount: $15,578
- Date on market: 1/12/2026
- Cumulative days on market: 123 days
- Listing terms: Cash to New Loan
- Road surface type: Paved
Price history
| Date | Event | Price |
|---|---|---|
| 6/16/2026 | Sold | $762,000-1%$399/sqft |
Source:  CRMLS #SR26006757 Report a problem CRMLS #SR26006757 Report a problem | ||
| 5/29/2026 | Pending sale | $769,999$403/sqft |
Source: CRMLS #SR26006757 Report a problem | ||
| 5/17/2026 | Contingent | $769,999$403/sqft |
Source: CRMLS #SR26006757 Report a problem | ||
| 4/3/2026 | Price change | $769,999-2.5%$403/sqft |
Source: CRMLS #SR26006757 Report a problem | ||
| 3/11/2026 | Price change | $789,999-1.3%$413/sqft |
Source: CRMLS #SR26006757 Report a problem | ||
| 1/12/2026 | Listed for sale | $799,999+78.2%$418/sqft |
Source: CRMLS #SR26006757 Report a problem | ||
| 6/27/2017 | Sold | $449,000+60.9%$235/sqft |
Source:  GAVAR #17003942 Report a problem GAVAR #17003942 Report a problem | ||
| 5/11/2014 | Listing removed | $2,400$1/sqft |
Source: Zillow Rental Network Report a problem | ||
| 5/8/2014 | Listed for rent | $2,400$1/sqft |
Source: Zillow Rental Network Report a problem | ||
| 12/23/2010 | Sold | $279,000-46.5%$146/sqft |
Source: Public Record Report a problem | ||
| 2/22/2007 | Sold | $521,500$273/sqft |
Source: Public Record Report a problem | ||
Public tax history
| Year | Property taxes | Tax assessment |
|---|---|---|
| 2025 | $15,578 +19.8% | $719,100 +35.6% |
| 2024 | $13,002 +2.7% | $530,455 +2% |
| 2023 | $12,666 +1% | $520,055 +2% |
| 2022 | $12,541 +1.8% | $509,859 +2% |
| 2021 | $12,313 +1.4% | $499,863 +1% |
| 2020 | $12,148 | $494,738 +2% |
| 2019 | $12,148 +7.8% | $485,038 +5.9% |
| 2018 | $11,273 | $457,980 +56.6% |
| 2017 | $11,273 +23.3% | $292,532 +2% |
| 2016 | $9,140 +3.3% | $286,797 +1.5% |
| 2015 | $8,845 +4.6% | $282,490 +2% |
| 2014 | $8,455 | $276,957 +2.5% |
| 2012 | -- | $270,300 -5.2% |
| 2011 | -- | $285,000 -25.5% |
| 2010 | -- | $382,400 |
| 2009 | -- | $382,400 -11.9% |
| 2008 | -- | $434,000 +103.5% |
| 2007 | -- | $213,270 |
Find assessor info on the county website
Neighborhood: Saugus
Nearby homes
- $760,0003 bd3 ba2.1k sqft20022 Satsuma Cir, Santa Clarita, CA 91350Sold

- $9-- bd-- ba-- sqft28215 Minneola Ln, Santa Clarita, CA 91350Off Market
- $845,8004 bd3 ba2.6k sqft20022 Holly Dr, Santa Clarita, CA 91350Off Market
- $664,3003 bd3 ba1.5k sqft28233 Clementine Dr, Santa Clarita, CA 91350Off Market
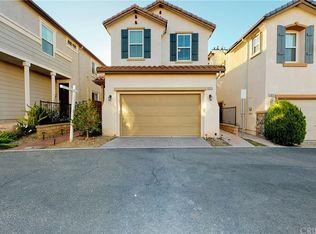
- $663,1003 bd3 ba1.7k sqft28211 Tangerine Ln, Santa Clarita, CA 91350Off Market
- $597,0003 bd3 ba1.7k sqft28230 Tangerine Ln, Santa Clarita, CA 91350Off Market
- $788,8004 bd3 ba2.1k sqft20008 Satsuma Cir, Santa Clarita, CA 91350Off Market
- $667,5003 bd3 ba1.5k sqft28222 Tangerine Ln, Santa Clarita, CA 91350Off Market
Nearby schools
GreatSchools rating
- 9/10Skyblue Mesa Elementary SchoolGrades: K-6Distance: 0.8 mi
- 8/10Arroyo Seco Junior High SchoolGrades: 7-8Distance: 2.8 mi
- 10/10Saugus High SchoolGrades: 9-12Distance: 1.7 mi
Schools provided by the listing agent
- High: Saugus
Source: CRMLS. This data may not be complete. We recommend contacting the local school district to confirm school assignments for this home.
Get a cash offer in 3 minutes
Find out how much your home could sell for in as little as 3 minutes with a no-obligation cash offer.
Estimated market value
$760,200
Get a cash offer in 3 minutes
Find out how much your home could sell for in as little as 3 minutes with a no-obligation cash offer.
Estimated market value
$760,200
- California
- Los Angeles County
- Santa Clarita
- 91350
- Saugus
- 20016 Satsuma Cir
Nearby cities
Nearby neighborhoods
Nearby zip codes
Other Santa Clarita Topics
