PRICED TO SELL — ONE OF THE BEST VALUES IN THE CITRUS GROVE COMMUNITY.
Brand-new flooring throughout, NEW KITCHEN fresh interior paint, and new recessed lighting
Incredible Turnkey move -in ready with major upgrades, an open, light-filled layout, and a private backyard with incredible skyline and mountain views, delivering true resort-style living in Santa Clarita.
The kitchen is the heart of the home, featuring new quartz countertops, a gorgeous waterfall breakfast bar, white cabinetry, stainless steel farmhouse sink, designer backsplash, and modern fixtures—sleek, functional, and built to impress.
Upstairs, a spacious loft offers flexible living—ideal for a home office, media room, or additional lounge space. The primary suite provides a peaceful retreat with a walk-in closet and a well-appointed bathroom featuring dual sinks, a soaking tub, and a separate shower. Two additional bedrooms and a full hall bathroom complete the upper level.
Outside, the private backyard delivers a true resort-style experience, with room to relax, entertain, and enjoy elevated skyline and mountain views—a rare and valuable feature in this community.
Additional highlights include a two-car garage with direct access, ample storage, and access to resort-style community amenities including a pool, spa, and playground.
This is a turnkey opportunity offering modern upgrades, strong fundamentals, and lifestyle appeal—perfect for buyers seeking comfort, style, and value in one of Santa Clarita’s most desirable communities.
Sold for $760,000
Listed by: eXp Realty of California Inc • Rima Rafeh • Contact: 888-584-9427
Bought with: Rose District, Inc.
$760,000
20022 Satsuma Cir, Santa Clarita, CA 91350
3beds
2,106sqft
Single Family Residence
Built in 2006
4.35 Acres Lot
$756,500 Zestimate®
$361/sqft
$4,154 Estimated rent
Home value
$756,500
$688,000 - $832,000
$4,154/mo
Zestimate® history
Owner options
List your home for rent
$4,154/mo
Rent Zestimate®
Find your next renter with Zillow Rental Manager. Plus, with online applications, you can quickly screen prospective tenants – for free.
$4,154/mo
Rent Zestimate®
Refinance and save
$5,183/mo
Est. payment
Refinancing to a lower rate could help reduce your monthly payments and save thousands over the life of the loan.
$5,183/mo
Est. payment
Explore your selling options
Work with a Zillow partner agent
Leverage their expertise and Zillow's premium Showcase listings to get your home seen by more buyers.
Get startedList with your own agent
Get your home in front of millions of buyers by listing it on Zillow.
Learn how to do itSell it yourself
Take full control of how buyers see your home on Zillow by listing For Sale by Owner (FSBO).
List your homeWhat's special
Zillow last checked:
Listing updated:
Listed by:
Rima Rafeh DRE #01748539 661-236-8899,
eXp Realty of California Inc,
Mohaned Soliman DRE #02187353,
eXp Realty of California Inc
Bought with:
Julia Santana, DRE #02051029
Rose District, Inc.
Source: CRMLS,MLS#: SR25279808 Originating MLS: California Regional MLS
Originating MLS: California Regional MLSFacts & features
Interior
Bedrooms & bathrooms
- Bedrooms: 3
- Bathrooms: 3
- Full bathrooms: 2
- 1/2 bathrooms: 1
- Main level bathrooms: 1
Rooms
- Room types: Bedroom, Great Room, Kitchen, Loft, Primary Bedroom, Other, Pantry, Dining Room
Primary bedroom
- Features: Primary Suite
Bedroom
- Features: All Bedrooms Up
Bathroom
- Features: Quartz Counters
Kitchen
- Features: Quartz Counters
Other
- Features: Walk-In Closet(s)
Pantry
- Features: Walk-In Pantry
Heating
- Central
Cooling
- Central Air
Appliances
- Included: Dishwasher, Gas Oven, Gas Range, Gas Water Heater
- Laundry: Inside, Laundry Room, Upper Level
Features
- Breakfast Bar, Ceiling Fan(s), Separate/Formal Dining Room, All Bedrooms Up, Loft, Primary Suite, Walk-In Pantry, Walk-In Closet(s)
- Has fireplace: No
- Fireplace features: None
- Common walls with other units/homes: No Common Walls
Interior area
- Total interior livable area: 2,106 sqft
Property
Parking
- Total spaces: 2
- Parking features: Garage Faces Front, Garage
- Attached garage spaces: 2
Accessibility
- Accessibility features: None
Features
- Levels: Two
- Stories: 2
- Entry location: 1
- Patio & porch: None
- Exterior features: Rain Gutters
- Pool features: Community, Association
- Has spa: Yes
- Spa features: Association, Community
- Fencing: Brick
- Has view: Yes
- View description: Canyon, Meadow
Lot
- Size: 4.35 Acres
- Features: 0-1 Unit/Acre
Details
- Parcel number: 2812104004
- Special conditions: Standard
Construction
Type & style
- Home type: SingleFamily
- Architectural style: Traditional
- Property subtype: Single Family Residence
Materials
- Stucco
- Foundation: Slab
- Roof: Tile
Condition
- Turnkey
- New construction: No
- Year built: 2006
Utilities & green energy
- Sewer: Public Sewer
- Water: Public
- Utilities for property: Sewer Available
Community & HOA
Community
- Features: Dog Park, Hiking, Mountainous, Street Lights, Suburban, Pool
- Subdivision: Citrus Groves (Cgrov)
HOA
- Has HOA: Yes
- Amenities included: Playground, Pool, Spa/Hot Tub
- HOA fee: $295 monthly
- HOA name: nnnnnnn
Location
- Region: Santa Clarita
Financial & listing details
- Price per square foot: $361/sqft
- Tax assessed value: $719,100
- Annual tax amount: $16,349
- Date on market: 12/23/2025
- Cumulative days on market: 10 days
- Listing terms: Cash,Conventional,FHA
- Road surface type: Paved
Price history
| Date | Event | Price |
|---|---|---|
| 2/11/2026 | Sold | $760,000+2.8%$361/sqft |
Source:  CRMLS #SR25279808 Report a problem CRMLS #SR25279808 Report a problem | ||
| 2/6/2026 | Contingent | $739,000$351/sqft |
Source: CRMLS #SR25279808 Report a problem | ||
| 1/8/2026 | Pending sale | $739,000$351/sqft |
Source: CRMLS #SR25279808 Report a problem | ||
| 12/24/2025 | Listed for sale | $739,000+4.8%$351/sqft |
Source: CRMLS #SR25279808 Report a problem | ||
| 9/19/2023 | Sold | $705,000-0.7%$335/sqft |
Source: Public Record Report a problem | ||
| 8/21/2023 | Pending sale | $710,000$337/sqft |
Source:  GAVAR #23005216 Report a problem GAVAR #23005216 Report a problem | ||
| 7/28/2023 | Listed for sale | $710,000+54.3%$337/sqft |
Source: CRMLS #SR23139812 Report a problem | ||
| 8/30/2019 | Sold | $460,000+2.2%$218/sqft |
Source: CRISNet / SRAR #SR19139735 Report a problem | ||
| 7/3/2019 | Pending sale | $449,900$214/sqft |
Source: HomeSmart Evergreen Realty #SR19139735 Report a problem | ||
| 6/28/2019 | Price change | $449,900-2.2%$214/sqft |
Source: HomeSmart Evergreen Realty #SR19139735 Report a problem | ||
| 6/13/2019 | Listed for sale | $460,000+2.2%$218/sqft |
Source: HomeSmart Evergreen Realty #SR19139735 Report a problem | ||
| 2/28/2007 | Sold | $450,000$214/sqft |
Source: Public Record Report a problem | ||
Public tax history
| Year | Property taxes | Tax assessment |
|---|---|---|
| 2025 | $16,349 +3.4% | $719,100 +2% |
| 2024 | $15,808 +22% | $705,000 +45.8% |
| 2023 | $12,961 +1.1% | $483,540 +2% |
| 2022 | $12,819 +1.9% | $474,059 +2% |
| 2021 | $12,583 +1.4% | $464,764 +1% |
| 2020 | $12,407 | $460,000 -6.5% |
| 2019 | $12,407 +3.7% | $492,000 +6.7% |
| 2018 | $11,969 | $461,000 |
| 2017 | $11,969 +0.9% | $461,000 +9.8% |
| 2016 | $11,857 +6.9% | $420,000 +6.9% |
| 2015 | $11,093 +6.2% | $393,000 |
| 2014 | $10,444 | $393,000 +40.9% |
| 2012 | -- | $279,000 -20.2% |
| 2011 | -- | $349,600 |
| 2010 | -- | $349,600 |
| 2009 | -- | $349,600 -10.7% |
| 2008 | -- | $391,700 +70.3% |
| 2007 | -- | $229,964 |
Find assessor info on the county website
Neighborhood: Saugus
Nearby homes
- $762,0004 bd3 ba1.9k sqft20016 Satsuma Cir, Santa Clarita, CA 91350Sold

- $9-- bd-- ba-- sqft28215 Minneola Ln, Santa Clarita, CA 91350Off Market
- $588,8003 bd3 ba1.7k sqft28233 Minneola Ln, Santa Clarita, CA 91350Off Market
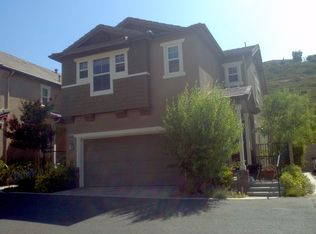
- $664,3003 bd3 ba1.5k sqft28233 Clementine Dr, Santa Clarita, CA 91350Off Market
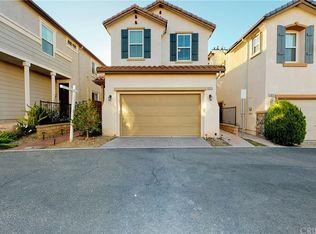
- $663,1003 bd3 ba1.7k sqft28211 Tangerine Ln, Santa Clarita, CA 91350Off Market
- $597,0003 bd3 ba1.7k sqft28230 Tangerine Ln, Santa Clarita, CA 91350Off Market
- $788,8004 bd3 ba2.1k sqft20008 Satsuma Cir, Santa Clarita, CA 91350Off Market
- $667,5003 bd3 ba1.5k sqft28222 Tangerine Ln, Santa Clarita, CA 91350Off Market
Nearby schools
GreatSchools rating
- 9/10Skyblue Mesa Elementary SchoolGrades: K-6Distance: 0.8 mi
- 8/10Arroyo Seco Junior High SchoolGrades: 7-8Distance: 2.8 mi
- 10/10Saugus High SchoolGrades: 9-12Distance: 1.7 mi
Schools provided by the listing agent
- High: Saugus
Source: CRMLS. This data may not be complete. We recommend contacting the local school district to confirm school assignments for this home.
Get a cash offer in 3 minutes
Find out how much your home could sell for in as little as 3 minutes with a no-obligation cash offer.
Estimated market value
$756,500
Get a cash offer in 3 minutes
Find out how much your home could sell for in as little as 3 minutes with a no-obligation cash offer.
Estimated market value
$756,500
- California
- Los Angeles County
- Santa Clarita
- 91350
- Saugus
- 20022 Satsuma Cir
Nearby cities
Nearby neighborhoods
Nearby zip codes
Other Santa Clarita Topics
