Skip main navigation
Off market
  • $679,600

    20017 Doolittle St, Montgomery Village, MD 20886

    7beds
    3,270sqft
    SingleFamily
    Built in 1973
    0.27 Acres Lot
    $679,600 Zestimate®
    $208/sqft
    $4,271 Estimated rent

    Home value

    $679,600

    $646,000 - $714,000

    $4,271/mo

    Zestimate® history
    Loading
    Loading...

    Owner options

    List your home for rent

    $4,271/mo

    Rent Zestimate®

    Find your next renter with Zillow Rental Manager. Plus, with online applications, you can quickly screen prospective tenants – for free.

    Learn more

    $4,271/mo

    Rent Zestimate®

    Refinance and save

    $4,220/mo

    Est. payment

    Refinancing to a lower rate could help reduce your monthly payments and save thousands over the life of the loan.

    See today's rates

    $4,220/mo

    Est. payment

    Explore your selling options

    Work with a Zillow partner agent

    Leverage their expertise and Zillow's premium Showcase listings to get your home seen by more buyers.

    Get started

    List with your own agent

    Get your home in front of millions of buyers by listing it on Zillow.

    Learn how to do it

    Sell it yourself

    Take full control of how buyers see your home on Zillow by listing For Sale by Owner (FSBO).

    List your home

    What's special

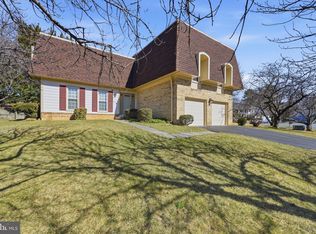
    *Buyer Financing fell-through* Extremely motivated seller * Largest Floorplan * Premium Corner Lot * Over 3,000 square feet of living space * Tired of cookie cutter? Small Lots w/ no privacy? Low Ceilings and small spaces? Not enough bedrooms to support a growing family? In need of a dedicated office space to work from home? Look no further! This Center Hall Colonial located within the Fairidge Community of Montgomery Village is situated on a large corner lot with an expansive backyard that immerses you in greenery and blossoming cherry trees. The soaring two story foyer invites you into this warm three level home with a floor-plan large enough to accommodate any size family. The layout tucks two bedrooms and full bath on the main level just off the family room. Two working wood burning fireplaces warm both the living and family room with a large separate dining room just off the eat-in kitchen. Beamed family room with hardwood flooring throughout the main level and upper-level hallway. The spacious upper level boasts 4 large bedrooms with a master en suite and hall bathroom. On the lower level, gain access the two-car garage from the family room. Additional half bath and small bedroom/office complete the ground level living areas. Large laundry area and storage room also complete the ground level living space. Roof with gutter guards and Hot Water Heater replaced in 2017. Systems converted from oil to natural gas. Bathrooms on main and upper level updated in 2016. Newer energy efficient sliding glass doors in breakfast room and family room. Community amenities galore with walking trails, swimming pool, and tennis courts. Great bones with charm to match.

    This property is off market, which means it's not currently listed for sale or rent on Zillow. This may be different from what's available on other websites or public sources.

    Facts & features

    Interior

    Bedrooms & bathrooms
    • Bedrooms: 7
    • Bathrooms: 4
    • Full bathrooms: 3
    • 1/2 bathrooms: 1
    Heating
    • Forced air
    Cooling
    • Central
    Appliances
    • Included: Dishwasher, Dryer, Microwave, Range / Oven, Refrigerator, Washer
    Features
    • Flooring: Hardwood
    • Basement: Finished
    • Has fireplace: Yes
    Interior area
    • Total interior livable area: 3,270 sqft
    • Finished area below ground: 400

    Property

    Parking
    • Total spaces: 2
    • Parking features: Garage - Attached
    Accessibility
    • Accessibility features: Doors - Lever Handle(s)
    Features
    • Exterior features: Other
    Lot
    • Size: 0.27 Acres
    Details
    • Parcel number: 0901486664
    • Special conditions: Standard

    Construction

    Type & style
    • Home type: SingleFamily
    • Architectural style: Conventional
    Materials
    • Frame
    • Roof: Shake / Shingle
    Condition
    • Year built: 1973

    Community & HOA

    HOA
    • Has HOA: Yes
    • HOA fee: $127 monthly
    Location
    • Region: Montgomery Village

    Financial & listing details

    • Price per square foot: $208/sqft
    • Tax assessed value: $561,967
    • Annual tax amount: $6,312

    Price history

    DateEventPrice
    8/26/2020Sold$480,000+1.1%$147/sqft
    Source: Public Record Report a problem
    7/10/2020Listed for sale$475,000+0.4%$145/sqft
    Source: KW Metro Center #MDMC705230 Report a problem
    5/26/2020Listing removed$473,000$145/sqft
    Source: KW Metro Center #MDMC705230 Report a problem
    5/20/2020Price change$473,000-3.4%$145/sqft
    Source: KW Metro Center #MDMC705230 Report a problem
    5/13/2020Price change$489,900-1.8%$150/sqft
    Source: KW Metro Center #MDMC705230 Report a problem
    5/1/2020Price change$499,000-0.2%$153/sqft
    Source: KW Metro Center #MDMC705230 Report a problem
    4/28/2020Listed for sale$500,000+11.4%$153/sqft
    Source: KW Metro Center #MDMC705230 Report a problem
    7/12/2012Sold$449,000$137/sqft
    Source: Public Record Report a problem
    1/26/2012Listed for sale$449,000-6.5%$137/sqft
    Source: Long & Foster Report a problem
    12/6/2004Sold$480,000$147/sqft
    Source: Public Record Report a problem

    Public tax history

    YearProperty taxesTax assessment
    2025$6,312 +5.3%$561,967 +7.9%
    2024$5,994 +8.5%$520,633 +8.6%
    2023$5,522 +8.2%$479,300 +3.6%
    2022$5,106 +3.8%$462,733 +3.7%
    2021$4,919 +3.8%$446,167 +3.9%
    2020$4,739 +1.4%$429,600
    2019$4,675 -0.2%$429,600 +1.3%
    2018$4,683 -2.4%$423,933 +0.7%
    2017$4,797 +0.1%$421,100 +0.8%
    2016$4,791 $417,933 +0.8%
    2015$4,791 $414,767 +0.8%
    2014$4,791 $411,600
    2013-- $411,600
    2012-- $411,600 -15.2%
    2011-- $485,380
    2010-- $485,380
    2009-- $485,380 -10.9%
    2008-- $544,900 +14.3%
    2007-- $476,840 +16.6%
    2006-- $408,780 +20%
    2005-- $340,720 +12.6%
    2004-- $302,562
    2003-- $302,562 +33.7%
    2002-- $226,250
    2001-- $226,250
    Find assessor info on the county website

    Neighborhood: 20886

    Nearby schools

    GreatSchools rating
    Schools provided by the listing agent
    • Elementary: STEDWICK
    • Middle: NEELSVILLE
    • High: WATKINS MILL
    • District: MONTGOMERY COUNTY PUBLIC SCHOOLS

    Source: The MLS. This data may not be complete. We recommend contacting the local school district to confirm school assignments for this home.

    Get a cash offer in 3 minutes
    Find out how much your home could sell for in as little as 3 minutes with a no-obligation cash offer.
    Estimated market value
    $679,600
    Get a cash offer in 3 minutes
    Find out how much your home could sell for in as little as 3 minutes with a no-obligation cash offer.
    Estimated market value
    $679,600