AMAZING PRICE IN FRAIRIDGE. This well maintained home features 7 bedrooms and 3.5 baths and is located on a quiet cul-de-sac. Enter the home through the welcoming foyer. To the left of the foyer is the well sized living room with full windows that leads into the separate dining room which is large enough to include a China cabinet. Off of the dining room you will find the eat-in kitchen with pantry. The kitchen flows into the family room with wood burning fireplace. From the family room there is a nice sized deck to enjoy the outside. The main level also includes a bedroom/ office with half bath and closet. Walk up 8 stairs to the oversized primary bedroom with ensuite, separate make-up vanity, walk-in closet and ample space for a sitting area. Walk up an additional 5 steps and you will find five well sized bedrooms that share two full bathrooms with tub/ shower combination. There is more. The lower level is ready for your finishing and includes the wash/dryer and workbench. Two car attached garage. Systems are all up to date (2015). HWT (2018) Roof (2020). Main floor windows were recently replaced. Freshly painted and new carpet in the bedrooms. There is so much room to enjoy is this home. Don't miss out!
Sold for $625,000
Zestimate®
$625,000
9713 Nordstrom Ct, Gaithersburg, MD 20886
7beds
3,002sqft
Single Family Residence
Built in 1973
10,400 Square Feet Lot
$625,000 Zestimate®
$208/sqft
$4,189 Estimated rent
Home value
$625,000
$581,000 - $675,000
$4,189/mo
Zestimate® history
Owner options
List your home for rent
$4,189/mo
Rent Zestimate®
Find your next renter with Zillow Rental Manager. Plus, with online applications, you can quickly screen prospective tenants – for free.
$4,189/mo
Rent Zestimate®
Refinance and save
$4,228/mo
Est. payment
Refinancing to a lower rate could help reduce your monthly payments and save thousands over the life of the loan.
$4,228/mo
Est. payment
Explore your selling options
Work with a Zillow partner agent
Leverage their expertise and Zillow's premium Showcase listings to get your home seen by more buyers.
Get startedList with your own agent
Get your home in front of millions of buyers by listing it on Zillow.
Learn how to do itSell it yourself
Take full control of how buyers see your home on Zillow by listing For Sale by Owner (FSBO).
List your homeWhat's special
Walk-in closetSeparate make-up vanityWelcoming foyerFreshly paintedTwo car attached garageFive well sized bedroomsEat-in kitchen with pantry
Zillow last checked:
Listing updated:
Listed by:
Wendy Lord 301-789-8114,
Compass
Bought with:
Lily Karvouni, 4995726
Redfin Corp
Source: Bright MLS,MLS#: MDMC2214210
Facts & features
Interior
Bedrooms & bathrooms
- Bedrooms: 7
- Bathrooms: 4
- Full bathrooms: 3
- 1/2 bathrooms: 1
- Main level bathrooms: 1
- Main level bedrooms: 1
Rooms
- Room types: Bedroom 2, Bedroom 3, Bedroom 4, Bedroom 5, Bedroom 1, Bedroom 6, Bathroom 1, Bathroom 2, Bathroom 3, Half Bath
Bedroom 1
- Level: Main
Bedroom 1
- Level: Upper
Bedroom 2
- Level: Upper
Bedroom 3
- Level: Upper
Bedroom 4
- Level: Upper
Bedroom 5
- Level: Upper
Bedroom 6
- Level: Upper
Bathroom 1
- Level: Upper
Bathroom 2
- Level: Upper
Bathroom 3
- Level: Upper
Half bath
- Level: Main
Heating
- Central, Oil
Cooling
- Other, Electric
Appliances
- Included: Microwave, Dishwasher, Disposal, Dryer, Self Cleaning Oven, Refrigerator, Stainless Steel Appliance(s), Washer, Water Heater, Electric Water Heater
- Laundry: In Basement
Features
- Breakfast Area, Entry Level Bedroom, Family Room Off Kitchen, Floor Plan - Traditional, Formal/Separate Dining Room, Eat-in Kitchen, Primary Bath(s), Walk-In Closet(s)
- Flooring: Carpet, Wood
- Windows: Window Treatments
- Basement: Concrete,Unfinished,Workshop
- Number of fireplaces: 1
- Fireplace features: Wood Burning, Wood Burning Stove
Interior area
- Total structure area: 4,710
- Total interior livable area: 3,002 sqft
- Finished area above ground: 3,002
- Finished area below ground: 0
Property
Parking
- Total spaces: 6
- Parking features: Garage Faces Front, Attached, Driveway
- Attached garage spaces: 2
- Uncovered spaces: 4
- Details: Garage Sqft: 460
Accessibility
- Accessibility features: None
Features
- Levels: Three and One Half
- Stories: 3.5
- Exterior features: Rain Gutters
- Pool features: None
Lot
- Size: 10,400 Square Feet
- Features: Suburban
Details
- Additional structures: Above Grade, Below Grade
- Parcel number: 160901486595
- Zoning: R90
- Special conditions: Standard
Construction
Type & style
- Home type: SingleFamily
- Architectural style: Dutch
- Property subtype: Single Family Residence
Materials
- Frame
- Foundation: Concrete Perimeter
- Roof: Architectural Shingle
Condition
- New construction: No
- Year built: 1973
Utilities & green energy
- Sewer: Public Sewer
- Water: Public
- Utilities for property: Cable Connected, Cable Available, Electricity Available, Phone Available, Sewer Available, Water Available
Community & HOA
Community
- Subdivision: Fairidge
HOA
- Has HOA: Yes
- Services included: Snow Removal
- HOA fee: $456 quarterly
- HOA name: FAIRIDGE - MONTGOMERY VILLAGE
Location
- Region: Gaithersburg
Financial & listing details
- Price per square foot: $208/sqft
- Tax assessed value: $523,567
- Annual tax amount: $6,562
- Date on market: 3/13/2026
- Listing agreement: Exclusive Agency
- Listing terms: Conventional,Cash,FHA,VA Loan
- Ownership: Fee Simple
Price history
| Date | Event | Price |
|---|---|---|
| 7/7/2026 | Sold | $625,000$208/sqft |
Source:  Bright MLS #MDMC2214210 Report a problem Bright MLS #MDMC2214210 Report a problem | ||
| 7/1/2026 | Pending sale | $625,000$208/sqft |
Source: Bright MLS #MDMC2214210 Report a problem | ||
| 6/19/2026 | Contingent | $625,000$208/sqft |
Source: Bright MLS #MDMC2214210 Report a problem | ||
| 6/15/2026 | Price change | $625,000-3.8%$208/sqft |
Source: Bright MLS #MDMC2214210 Report a problem | ||
| 5/11/2026 | Listed for sale | $650,000$217/sqft |
Source: Bright MLS #MDMC2214210 Report a problem | ||
| 5/1/2026 | Contingent | $650,000$217/sqft |
Source: Bright MLS #MDMC2214210 Report a problem | ||
| 4/15/2026 | Price change | $650,000-3.7%$217/sqft |
Source: Bright MLS #MDMC2214210 Report a problem | ||
| 3/27/2026 | Listed for sale | $675,000$225/sqft |
Source: Bright MLS #MDMC2214210 Report a problem | ||
| 3/20/2026 | Contingent | $675,000$225/sqft |
Source: Bright MLS #MDMC2214210 Report a problem | ||
| 3/13/2026 | Listed for sale | $675,000$225/sqft |
Source: Bright MLS #MDMC2214210 Report a problem | ||
Public tax history
| Year | Property taxes | Tax assessment |
|---|---|---|
| 2025 | $5,870 +4.9% | $523,567 +7.7% |
| 2024 | $5,595 +8.3% | $486,033 +8.4% |
| 2023 | $5,168 +7.3% | $448,500 +2.8% |
| 2022 | $4,816 +2.9% | $436,467 +2.8% |
| 2021 | $4,679 +2.9% | $424,433 +2.9% |
| 2020 | $4,550 +1.3% | $412,400 |
| 2019 | $4,490 -0.2% | $412,400 +1.3% |
| 2018 | $4,498 -2.5% | $407,200 +0.6% |
| 2017 | $4,611 +2.2% | $404,600 +0.7% |
| 2016 | $4,512 | $401,733 +0.7% |
| 2015 | $4,512 | $398,867 +0.7% |
| 2014 | $4,512 | $396,000 |
| 2013 | -- | $396,000 |
| 2012 | -- | $396,000 -13.8% |
| 2011 | -- | $459,350 |
| 2010 | -- | $459,350 |
| 2009 | -- | $459,350 -14.5% |
| 2008 | -- | $537,540 +14.2% |
| 2007 | -- | $470,880 +16.5% |
| 2006 | -- | $404,220 +19.7% |
| 2005 | -- | $337,560 +11.9% |
| 2004 | -- | $301,670 |
| 2003 | -- | $301,670 +31.2% |
| 2002 | -- | $229,890 |
| 2001 | -- | $229,890 |
Find assessor info on the county website
Neighborhood: 20886
Nearby homes
- $641,400-- bd2 ba2.4k sqft9709 Nordstrom Ct, Gaithersburg, MD 20886Off Market
- $634,6004 bd2 ba3k sqft20024 Doolittle St, Gaithersburg, MD 20886Off Market
- $676,3007 bd4 ba3.2k sqft20017 Doolittle St, Montgomery Village, MD 20886Off Market
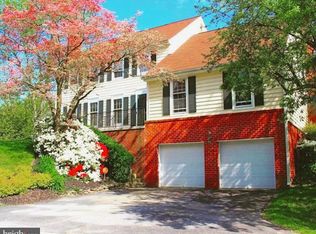
- $696,7006 bd4 ba3k sqft20020 Doolittle St, Montgomery Village, MD 20886Off Market
- $689,8004 bd3 ba2.8k sqft20030 Doolittle St, Montgomery Village, MD 20886Off Market
- $684,1004 bd3 ba2.8k sqft9705 Nordstrom Ct, Montgomery Village, MD 20886Off Market
- $623,5005 bd3 ba2.2k sqft9708 Nordstrom Ct, Gaithersburg, MD 20886Off Market
- $10-- bd-- ba-- sqft20070 Doolittle St, Montgomery Village, MD 20886Off Market
Nearby schools
GreatSchools rating
- 3/10Stedwick Elementary SchoolGrades: PK-5Distance: 1 mi
- 4/10Neelsville Middle SchoolGrades: 6-8Distance: 2.3 mi
- 5/10Watkins Mill High SchoolGrades: 9-12Distance: 0.9 mi
Schools provided by the listing agent
- Elementary: Stedwick
- Middle: Neelsville
- High: Watkins Mill
- District: Montgomery County Public Schools
Source: Bright MLS. This data may not be complete. We recommend contacting the local school district to confirm school assignments for this home.
Get a cash offer in 3 minutes
Find out how much your home could sell for in as little as 3 minutes with a no-obligation cash offer.
Estimated market value
$625,000
Get a cash offer in 3 minutes
Find out how much your home could sell for in as little as 3 minutes with a no-obligation cash offer.
Estimated market value
$625,000
- Maryland
- Montgomery County
- Montgomery Village
- 20886
- 9713 Nordstrom Ct
Nearby cities
Nearby zip codes
Other Montgomery Village Topics
- Apartments for Rent in 20886
- Houses for Sale in 20886
- Houses for Rent in 20886
- 20886 Real Estate
- Montgomery Village Condos
- Houses for Sale in Montgomery Village
- Newest Listings in Montgomery Village
- Montgomery Village Home Values
- Montgomery Village Real Estate Agents
- Montgomery Village Refinance
- Montgomery Village Mortgage Rates
