Skip main navigation
Sold
  • Listed by: Renaissance Real Estate LLC • Delinda Jokela
    Bought with: Pellego, Inc.
    $898,000

    20017 SE 384th Street, Auburn, WA 98092

    3beds
    1,770sqft
    Single Family Residence
    Built in 1927
    1.5 Acres Lot
    $872,100 Zestimate®
    $507/sqft
    $3,517 Estimated rent

    Home value

    $872,100

    $828,000 - $916,000

    $3,517/mo

    Zestimate® history
    Loading
    Loading...

    Owner options

    List your home for rent

    $3,517/mo

    Rent Zestimate®

    Find your next renter with Zillow Rental Manager. Plus, with online applications, you can quickly screen prospective tenants – for free.

    Learn more

    $3,517/mo

    Rent Zestimate®

    Refinance and save

    $5,433/mo

    Est. payment

    Refinancing to a lower rate could help reduce your monthly payments and save thousands over the life of the loan.

    See today's rates

    $5,433/mo

    Est. payment

    Explore your selling options

    Work with a Zillow partner agent

    Leverage their expertise and Zillow's premium Showcase listings to get your home seen by more buyers.

    Get started

    List with your own agent

    Get your home in front of millions of buyers by listing it on Zillow.

    Learn how to do it

    Sell it yourself

    Take full control of how buyers see your home on Zillow by listing For Sale by Owner (FSBO).

    List your home

    What's special

    Catalina swim spaFir doorsAutomatic gateMaple hardwoods
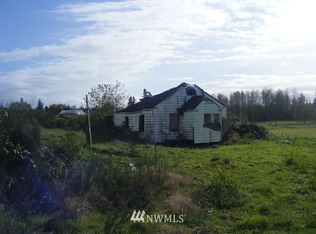
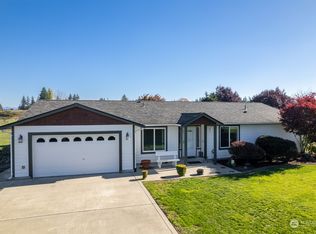
    Improved Price! Charming & beautifully updated 1927 farmhouse on 1.5 fully fenced acres with 3 beds, 1 full bath, ¾ bath & ½ bath. Primary bedroom on main with custom closet & spa-style bath. Gourmet kitchen features maple cabinets, granite counters, stainless appliances. Maple hardwoods, fir doors & antique tin ceiling preserve vintage charm. Cozy living room with wood-burning insert. Outdoor features: Catalina swim spa, 10x12 greenhouse, pasture space—ideal for a hobby farm or horse. Detached 24x31 shop RV carport-14' at the Sides, 16' in the center, 20' Wide & 32' Long, additional RV space with full hookup, oversized 2-car garage, automatic gate.

    Zillow last checked:

    Listing updated:

    Listed by:

    Delinda Jokela,

    Renaissance Real Estate LLC

    Bought with:

    Mark Datskiy, 24008955

    Pellego, Inc.

    Source: NWMLS as distributed by MLS GRID,MLS#: 2414785MLS Logo

    Facts & features

    Interior

    Bedrooms & bathrooms
    • Bedrooms: 3
    • Bathrooms: 3
    • Full bathrooms: 1
    • 3/4 bathrooms: 1
    • 1/2 bathrooms: 1
    • Main level bathrooms: 2
    • Main level bedrooms: 1
    Primary bedroom
    • Level: Main
    Bathroom full
    • Level: Main
    Other
    • Level: Main
    Dining room
    • Level: Main
    Entry hall
    • Level: Main
    Kitchen with eating space
    • Level: Main
    Living room
    • Level: Main
    Utility room
    • Level: Main
    Heating
    • Fireplace, Ductless, Electric, Wood
    Cooling
    • Ductless
    Appliances
    • Included: Dishwasher, Disposal, Dryer, Microwave, Refrigerator, Stove(s)/Range(s), Washer, Dishwasher(s), Dryer(s), Garbage Disposal, Microwave(s), Refrigerator(s), Washer(s), Water Heater: Electric, Water Heater Location: Crawl Space
    Features
    • Dining Room
    • Flooring: Ceramic Tile, Hardwood, Vinyl Plank
    • Windows: Dbl Pane/Storm Window
    • Basement: None
    • Number of fireplaces: 1
    • Fireplace features: Wood Burning, Main Level: 1, Fireplace
    Interior area
    • Total structure area: 1,770
    • Total interior livable area: 1,770 sqft

    Property

    Parking
    • Total spaces: 4
    • Parking features: Detached Carport, Driveway, Attached Garage, RV Parking
    • Has attached garage: Yes
    • Has carport: Yes
    • Covered spaces: 4
    Features
    • Levels: One and One Half
    • Stories: 1
    • Entry location: Main
    • Patio & porch: Dbl Pane/Storm Window, Dining Room, Fireplace, Security System, Sprinkler System, Water Heater, Wired for Generator
    • Has spa: Yes
    • Has view: Yes
    • View description: Territorial
    Lot
    • Size: 1.5 Acres
    • Features: Corner Lot, Paved, Barn, Cable TV, Fenced-Fully, Gated Entry, Green House, Hot Tub/Spa, Outbuildings, Patio, RV Parking, Shop, Sprinkler System
    • Topography: Level,Partial Slope
    • Residential vegetation: Garden Space, Pasture
    Details
    • Parcel number: 0520069033
    • Special conditions: Standard
    • Other equipment: Leased Equipment: none, Wired for Generator

    Construction

    Type & style
    • Home type: SingleFamily
    • Property subtype: Single Family Residence
    Materials
    • Cement Planked, Cement Plank
    • Foundation: Block, Poured Concrete
    • Roof: Composition
    Condition
    • Updated/Remodeled
    • Year built: 1927

    Utilities & green energy

    • Electric: Company: PSE
    • Sewer: Septic Tank, Company: Private Septic
    • Water: Individual Well, Company: Private Well
    • Utilities for property: T-Mobile

    Community & HOA

    Community
    • Security: Security System
    • Subdivision: Wabash
    Location
    • Region: Auburn

    Financial & listing details

    • Price per square foot: $507/sqft
    • Tax assessed value: $742,000
    • Annual tax amount: $7,124
    • Date on market: 10/6/2025
    • Cumulative days on market: 178 days
    • Listing terms: Conventional,FHA,See Remarks,USDA Loan,VA Loan
    • Inclusions: Dishwasher(s), Dryer(s), Garbage Disposal, Leased Equipment, Microwave(s), Refrigerator(s), Stove(s)/Range(s), Washer(s)

    Price history

    DateEventPrice
    3/2/2026Sold$898,000$507/sqft
    Source: NWMLS as distributed by MLS GRID #2414785 Report a problem
    1/30/2026Pending sale$898,000$507/sqft
    Source: NWMLS as distributed by MLS GRID #2414785 Report a problem
    1/8/2026Price change$898,000-3.9%$507/sqft
    Source: NWMLS as distributed by MLS GRID #2414785 Report a problem
    11/19/2025Price change$934,080-1.7%$528/sqft
    Source: NWMLS as distributed by MLS GRID #2414785 Report a problem
    9/30/2025Price change$949,900-2.5%$537/sqft
    Source: NWMLS as distributed by MLS GRID #2414785 Report a problem
    8/6/2025Listed for sale$974,000+149.7%$550/sqft
    Source: NWMLS as distributed by MLS GRID #2414785 Report a problem
    4/21/2006Sold$390,000$220/sqft
    Source: NWMLS as distributed by MLS GRID #26016648 Report a problem

    Public tax history

    YearProperty taxesTax assessment
    2025$7,744 +8.7%$742,000 +9.3%
    2024$7,124 +6.1%$679,000 +14.7%
    2023$6,713 -1.8%$592,000 -11.5%
    2022$6,834 +13.4%$669,000 +27.2%
    2021$6,027 +8.4%$526,000 +20.6%
    2020$5,561 +1.2%$436,000 -2.9%
    2019$5,496 +0.4%$449,000 -3.4%
    2018$5,476 -4%$465,000 +12.6%
    2017$5,702 +31%$413,000 +9%
    2016$4,353 $379,000 +12.8%
    2015$4,353 $336,000 +15.5%
    2014$4,353 $291,000 +2.1%
    2013$4,353 $285,000 +5.2%
    2012-- $271,000 -4.6%
    2011-- $284,000 -12.3%
    2010-- $324,000
    2009-- $324,000 +29.1%
    2007-- $251,000 +5.9%
    2006-- $237,000 +9.7%
    2005-- $216,000 +11.9%
    2001$2,832 $193,000
    Find assessor info on the county website

    Neighborhood: 98092

    Nearby schools

    GreatSchools rating
    Schools provided by the listing agent
    • High: Enumclaw Snr High

    Source: NWMLS as distributed by MLS GRID. This data may not be complete. We recommend contacting the local school district to confirm school assignments for this home.

    Get a cash offer in 3 minutes
    Find out how much your home could sell for in as little as 3 minutes with a no-obligation cash offer.
    Estimated market value
    $872,100
    Get a cash offer in 3 minutes
    Find out how much your home could sell for in as little as 3 minutes with a no-obligation cash offer.
    Estimated market value
    $872,100