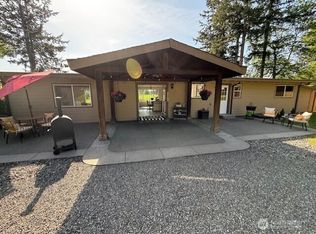
Discover your own private retreat in the Auburn–Enumclaw area! This rare 7+ acre Equestrian property offers privacy, space, and versatility with a meticulously maintained 2,600 sq ft single-level ranch home, shop, barn, stalls, pastures, ATV trails, and room to spread out. Inside, the inviting open floor plan features vaulted ceilings, hardwood floors, granite countertops, stainless steel appliances, spacious rooms, and a huge kitchen with abundant counter space. The primary suite includes an ensuite bath with jetted tub and walk-in closet, while every bedroom offers a walk-in closet. New HVAC/air conditioning, wired for a generator. Attached 2 car garage. Outside relax on the expansive wraparound Trex deck. The property is ready for horses or livestock with four cross-fenced sections, including two pastures and two turnouts. Multiple sitting areas provide plenty of places to enjoy the beautiful acreage. The impressive 28' x 34' detached garage/shop features high ceilings, abundant electrical outlets, space for a wood stove. A large covered RV carport with 30-amp power is attached, plus two additional covered carports down the driveway. The 28' x 30' barn includes two stalls—12' x 12' and 14' x 14'—plus hay storage. Additional features include a fenced garden, large wood shed, loafing shed, extensive outdoor space, and ATV trails.A rare opportunity to enjoy country living with room for your animals, hobbies, RVs, and equipment—all in a peaceful, private setting.
Pending
Listed by: John L. Scott, Inc • Karen Jackson
$1,150,000
39224 200th Avenue SE, Auburn, WA 98092
4beds
2,600sqft
Single Family Residence
Built in 1992
7.36 Acres Lot
$1,149,400 Zestimate®
$442/sqft
$-- HOA
What's special
Fenced gardenLoafing shedAtv trailsHardwood floorsSpacious roomsLarge wood shedExtensive outdoor space
- 21 days
- 470
- 30
Zillow last checked:
Listing updated:
Listed by:
Karen Jackson,
John L. Scott, Inc
Source: NWMLS as distributed by MLS GRID,MLS#: 2570071
Facts & features
Interior
Bedrooms & bathrooms
- Bedrooms: 4
- Bathrooms: 3
- Full bathrooms: 1
- 3/4 bathrooms: 1
- 1/2 bathrooms: 1
- Main level bathrooms: 3
- Main level bedrooms: 4
Primary bedroom
- Level: Main
Bedroom
- Level: Main
Bedroom
- Level: Main
Bedroom
- Level: Main
Bathroom full
- Level: Main
Bathroom three quarter
- Level: Main
Other
- Level: Main
Dining room
- Level: Main
Entry hall
- Level: Main
Great room
- Level: Main
Kitchen with eating space
- Level: Main
Living room
- Level: Main
Utility room
- Level: Main
Heating
- Fireplace, Forced Air, Heat Pump, Recirculation Pump, Stove/Free Standing, Electric, Propane, Wood
Cooling
- Heat Pump
Appliances
- Included: Dishwasher, Microwave, Stove(s)/Range(s), Dishwasher(s), Microwave(s)
Features
- Bath Off Primary, Ceiling Fan(s), Dining Room
- Flooring: Ceramic Tile, Hardwood, Slate, Carpet
- Doors: French Doors
- Windows: Dbl Pane/Storm Window, Skylight(s)
- Basement: None
- Number of fireplaces: 1
- Fireplace features: Wood Burning, Main Level: 1, Fireplace
Interior area
- Total structure area: 2,600
- Total interior livable area: 2,600 sqft
Video & virtual tour
Property
Parking
- Total spaces: 8
- Parking features: Detached Carport, Driveway, Attached Garage, Detached Garage, RV Parking
- Has attached garage: Yes
- Has carport: Yes
- Covered spaces: 8
Features
- Levels: One
- Stories: 1
- Entry location: Main
- Patio & porch: Bath Off Primary, Ceiling Fan(s), Dbl Pane/Storm Window, Dining Room, Fireplace, French Doors, Jetted Tub, Security System, Skylight(s), Vaulted Ceiling(s), Walk-In Closet(s), Wired for Generator
- Spa features: Bath
- Has view: Yes
- View description: Territorial
Lot
- Size: 7.36 Acres
- Features: Open Lot, Secluded, Barn, Deck, Fenced-Partially, Outbuildings, Patio, Propane, RV Parking, Shop, Stable
- Topography: Equestrian,Level
- Residential vegetation: Garden Space, Pasture, Wooded
Details
- Parcel number: 0520069010
- Special conditions: Standard
- Other equipment: Wired for Generator
Construction
Type & style
- Home type: SingleFamily
- Architectural style: 1 Story
- Property subtype: Single Family Residence
Materials
- Wood Siding, Wood Products
- Foundation: Poured Concrete
- Roof: Composition
Condition
- Year built: 1992
Utilities & green energy
- Electric: Company: PSE
- Sewer: Septic Tank, Company: Septic
- Water: Individual Well, Company: Individual Well
- Utilities for property: Dish
Community & HOA
Community
- Security: Security System
- Subdivision: Auburn
Location
- Region: Auburn
Financial & listing details
- Price per square foot: $442/sqft
- Tax assessed value: $972,000
- Annual tax amount: $10,023
- Date on market: 8/26/2026
- Cumulative days on market: 15 days
- Listing terms: Conventional,FHA,VA Loan
- Inclusions: Dishwasher(s), Microwave(s), Stove(s)/Range(s)
Estimated market value
$1,149,400
$1.09M - $1.21M
$4,378/mo
Price history
| Date | Event | Price |
|---|---|---|
| 8/25/2026 | Pending sale | $1,150,000$442/sqft |
Source:  NWMLS as distributed by MLS GRID #2570071 Report a problem NWMLS as distributed by MLS GRID #2570071 Report a problem | ||
| 8/19/2026 | Listed for sale | $1,150,000+88.5%$442/sqft |
Source: NWMLS as distributed by MLS GRID #2570071 Report a problem | ||
| 9/28/2016 | Sold | $610,000$235/sqft |
Source: NWMLS as distributed by MLS GRID #979750 Report a problem | ||
Public tax history
| Year | Property taxes | Tax assessment |
|---|---|---|
| 2025 | $10,023 +0.3% | $972,000 +0.4% |
| 2024 | $9,997 +6% | $968,000 +14.7% |
| 2023 | $9,428 -1.7% | $844,000 -11.4% |
| 2022 | $9,592 +13.4% | $953,000 +27.2% |
| 2021 | $8,455 +8.7% | $749,000 +20.8% |
| 2020 | $7,780 +1.3% | $620,000 -2.8% |
| 2019 | $7,682 +1.2% | $638,000 -2.6% |
| 2018 | $7,591 +9.5% | $655,000 +29.4% |
| 2017 | $6,930 +31.1% | $506,000 +9.1% |
| 2016 | $5,286 | $464,000 +12.9% |
| 2015 | $5,286 | $411,000 +15.4% |
| 2014 | $5,286 | $356,000 +2% |
| 2013 | $5,286 | $349,000 -2.2% |
| 2012 | -- | $357,000 -4.5% |
| 2011 | -- | $374,000 -12.4% |
| 2010 | -- | $427,000 |
| 2009 | -- | $427,000 -6.4% |
| 2007 | -- | $456,000 +9.6% |
| 2006 | -- | $416,000 +9.8% |
| 2005 | -- | $379,000 +24.7% |
| 2001 | $4,409 | $304,000 |
Find assessor info on the county website
Monthly payment
Est. payment
Payment breakdown
Explore the cost of this home by adjusting the details. Changes won't be saved.Climate risks
Neighborhood: 98092
Nearby schools
Schools provided by the listing agent
- Elementary: Westwood Elem
- High: Enumclaw Snr High
Source: NWMLS as distributed by MLS GRID. This data may not be complete. We recommend contacting the local school district to confirm school assignments for this home.

Similar homes
- $995,0005 bd3 ba2.4k sqft39428 200th Avenue SE, Auburn, WA 98092Active
 MLS ID #2568731, Lauren Alvarez. NWMLS as distributed by MLS GRID
 - $1,299,0003 bd4 ba3.3k sqft18110 SE 372nd Street, Auburn, WA 98902Active
 MLS ID #2580398, Karen Arlt. NWMLS as distributed by MLS GRID
 - $1,199,9504 bd3 ba2.8k sqft32818 181st Avenue SE, Auburn, WA 98092Active
 MLS ID #2575310, Anna Khmilevsky. NWMLS as distributed by MLS GRID
 - $1,050,0004 bd3 ba3.2k sqft15724 SE 369th Street, Auburn, WA 98092Contingent
 MLS ID #2571260, Jessica Williams. NWMLS as distributed by MLS GRID
