Skip main navigation
Off market
  • $524,700

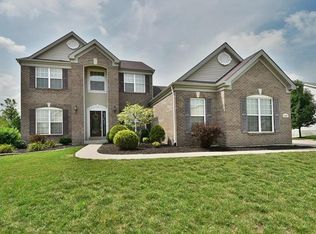
    2002 Avalon Mist Cir, Dardenne Prairie, MO 63368

    3beds
    3baths
    2,416sqft
    SingleFamily
    Built in 2004
    0.33 Acres Lot
    $524,700 Zestimate®
    $217/sqft
    $2,817 Estimated rent

    Home value

    $524,700

    $498,000 - $551,000

    $2,817/mo

    Zestimate® history
    Loading
    Loading...

    Owner options

    List your home for rent

    $2,817/mo

    Rent Zestimate®

    Find your next renter with Zillow Rental Manager. Plus, with online applications, you can quickly screen prospective tenants – for free.

    Learn more

    $2,817/mo

    Rent Zestimate®

    Refinance and save

    $3,326/mo

    Est. payment

    Refinancing to a lower rate could help reduce your monthly payments and save thousands over the life of the loan.

    See today's rates

    $3,326/mo

    Est. payment

    Explore your selling options

    Work with a Zillow partner agent

    Leverage their expertise and Zillow's premium Showcase listings to get your home seen by more buyers.

    Get started

    List with your own agent

    Get your home in front of millions of buyers by listing it on Zillow.

    Learn how to do it

    Sell it yourself

    Take full control of how buyers see your home on Zillow by listing For Sale by Owner (FSBO).

    List your home

    What's special

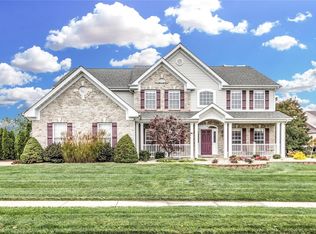
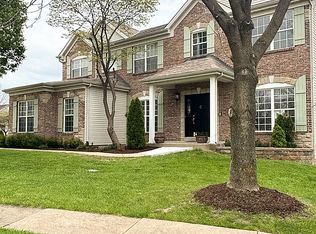
    Rave Reviews are Coming from this Vaulted OPEN Floor Plan! Mrs CLEAN lives here! Pet Free & Smoke Free! Step Inside to find a Wood Entry Foyer that Leads you into a Spacious Great Rm w/Coffered Ceiling & Adjoining Dining Rm. Gourmet Kitchen features Built In Appliances, Double Oven, White Cabinets, Center Island, Large Breakfast Rm, Over & Under Cabinet Lighting & Pantry w/8 Foot Doors & Solid Shelving. Main Floor Laundry is 11X9 & Includes Additional Cabinets w/Sink, Pocket Door & Gas Line. There is a Den off the Breakfast Rm that leads you to the Spacious TREX-Deck. 2 Additional Spacious Bedrms one w/an 8X6 Walk In closet. Luxury Master Suite w/His & Hers Closets Double Sink & Additional Storage Closet. 9 Ft Ceilings thruout. Side Entry Garage is Oversized 34X23 w/Service Door.W/O Lower Level w/Rough In for Future Bath. Alarm System, High Efficiency HVAC w/Humidifier. Nickel Hardware.This Home Demands ACTION & Should be Placed on Your MOST WANTED List! Anything else is a Compromise!

    This property is off market, which means it's not currently listed for sale or rent on Zillow. This may be different from what's available on other websites or public sources.
    Facts & features

    Interior

    Bedrooms & bathrooms
    • Bedrooms: 3
    • Bathrooms: 3
    Heating
    • Forced air, Gas
    Cooling
    • Central, Other
    Appliances
    • Included: Dishwasher, Garbage disposal, Washer
    Features
    • Flooring: Hardwood
    • Basement: Partially finished
    • Has fireplace: No
    Interior area
    • Total interior livable area: 2,416 sqft

    Property

    Parking
    • Total spaces: 3
    • Parking features: Carport, Garage - Attached
    Features
    • Exterior features: Vinyl
    Lot
    • Size: 0.33 Acres
    Details
    • Parcel number: 2113A93350000670000000

    Construction

    Type & style
    • Home type: SingleFamily
    Materials
    • masonry
    • Roof: Asphalt
    Condition
    • Year built: 2004

    Community & HOA

    HOA
    • Has HOA: Yes
    • HOA fee: $27 monthly
    Location
    • Region: Dardenne Prairie

    Financial & listing details

    • Price per square foot: $217/sqft
    • Tax assessed value: $516,169
    • Annual tax amount: $5,930

    Price history

    DateEventPrice
    4/30/2015Sold--
    Source: MARIS #15000015 Report a problem
    12/27/2014Price change$285,000-1.7%$118/sqft
    Source: Remax Edge Report a problem
    10/28/2014Listed for sale$289,900-6.5%$120/sqft
    Source: Remax Edge Report a problem
    12/23/2009Sold--
    Source: Public Record Report a problem
    2/5/2009Listing removed$309,900$128/sqft
    Source: Number1Expert #80039229 Report a problem
    1/31/2009Listed for sale$309,900-17.4%$128/sqft
    Source: Number1Expert #80039229 Report a problem
    5/10/2008Listing removed$375,000$155/sqft
    Source: NCI #781942 Report a problem
    2/1/2008Listed for sale$375,000$155/sqft
    Source: NCI #781942 Report a problem

    Public tax history

    YearProperty taxesTax assessment
    2025$5,930 +13%$98,072 +16.3%
    2024$5,248 +0.1%$84,339
    2023$5,245 +21.5%$84,339 +30.8%
    2022$4,316 $64,499
    2021-- $64,499 +11%
    2020-- $58,089
    2019$4,462 $58,089 -6.2%
    2018$4,462 +0.5%$61,926
    2017$4,439 +10.8%$61,926 +11.1%
    2016$4,008 +8.6%$55,717
    2015$3,691 +9.7%$55,717 +12.4%
    2014$3,365 $49,576
    2013-- $49,576 -3.5%
    2012-- $51,350 -9.9%
    2011-- $57,000
    2010-- $57,000 -11.9%
    2009-- $64,680 -13.8%
    2008-- $75,040 -78.8%
    2007-- $353,530
    2006-- $353,530
    2005-- $353,530 +783.8%
    2004-- $40,000
    Find assessor info on the county website

    Neighborhood: 63368

    Nearby schools

    GreatSchools rating
    Get a cash offer in 3 minutes
    Find out how much your home could sell for in as little as 3 minutes with a no-obligation cash offer.
    Estimated market value
    $524,700
    Get a cash offer in 3 minutes
    Find out how much your home could sell for in as little as 3 minutes with a no-obligation cash offer.
    Estimated market value
    $524,700