Skip main navigation
Sold for $660,000
  • $660,000

    2002 Barley Dr, Marriottsville, MD 21104

    4beds
    1,966sqft
    Single Family Residence
    Built in 1990
    0.48 Acres Lot
    $675,600 Zestimate®
    $336/sqft
    $2,676 Estimated rent

    Home value

    $675,600

    $642,000 - $709,000

    $2,676/mo

    Zestimate® history
    Loading
    Loading...

    Owner options

    List your home for rent

    $2,676/mo

    Rent Zestimate®

    Find your next renter with Zillow Rental Manager. Plus, with online applications, you can quickly screen prospective tenants – for free.

    Learn more

    $2,676/mo

    Rent Zestimate®

    Refinance and save

    $4,507/mo

    Est. payment

    Refinancing to a lower rate could help reduce your monthly payments and save thousands over the life of the loan.

    See today's rates

    $4,507/mo

    Est. payment

    Explore your selling options

    Work with a Zillow partner agent

    Leverage their expertise and Zillow's premium Showcase listings to get your home seen by more buyers.

    Get started

    List with your own agent

    Get your home in front of millions of buyers by listing it on Zillow.

    Learn how to do it

    Sell it yourself

    Take full control of how buyers see your home on Zillow by listing For Sale by Owner (FSBO).

    List your home

    What's special

    Propane-burning fireplaceBrick hearthMaintained landscapingRustic designed half bathWalk-in showerSpacious entry hallVaulted ceiling
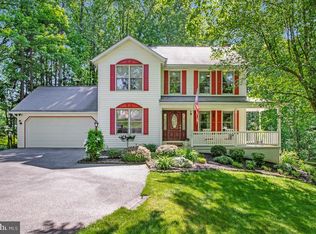
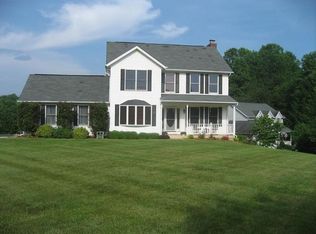
    A classic 4BR/2.5BA Colonial with tons of curb appeal and maintained landscaping is located in the quiet neighborhood of Harvest Farms. Park in the double wide driveway outside your two-car garage and make your way to the covered front porch of your new home. Step into a spacious entry hall with a two story view of the second floor landing beaming with natural light, and crown moldings throughout. The main floor features a spacious formal living room, a large formal dining room with chair railings, a rustic designed half bath, and an open concept family room and kitchen. The family room features a propane-burning fireplace surrounded by a brick hearth. The sunny breakfast nook is just steps from the kitchen featuring plenty of cabinets, beautiful granite countertops with a tiled backsplash, an island ideal when prepping meals, and a double sink with a raised breakfast bar offering seating for four. The second floor offers three sizable secondary bedrooms all with vaulted ceiling, a full bath, and an owners suite. The primary features a vaulted ceiling, a large walk-in closet and a private en suite featuring a deep soaking tub and walk-in shower. The lower level is finished offering additional living space featuring a large den, an office, storage, laundry, and sliding doors to the split rail fenced yard. From the family room on the main floor step out onto a large deck with a hot tub that overlooks a spectacular yard filled with green space, adult trees, and backs up to a pond. This home is move-in ready with so much to offer new homeowners and is located in close proximity to shopping, restaurants, and commuter routes. All offers will be submitted to the Seller as they come in - Seller may choose to accept an offer at any time or choose to set an offer deadline. Being sold As-Is.

    Zillow last checked:

    Listing updated:

    Listed by:

    Caitlin Cole 410-292-1069,

    VYBE Realty,

    Listing Team: White Oak Home Group

    Bought with:

    Mike Guzzo, 651119

    Berkshire Hathaway HomeServices PenFed Realty

    Source: Bright MLS,MLS#: MDCR2026112MLS Logo

    Facts & features

    Interior

    Bedrooms & bathrooms
    • Bedrooms: 4
    • Bathrooms: 3
    • Full bathrooms: 2
    • 1/2 bathrooms: 1
    • Main level bathrooms: 1
    Basement
    • Area: 892
    Heating
    • Central, Propane
    Cooling
    • Central Air, Electric
    Appliances
    • Included: Electric Water Heater
    Features
    • Flooring: Carpet, Vinyl
    • Basement: Exterior Entry,Partially Finished,Rear Entrance,Walk-Out Access
    • Number of fireplaces: 1
    • Fireplace features: Gas/Propane
    Interior area
    • Total structure area: 2,858
    • Total interior livable area: 1,966 sqft
    • Finished area above ground: 1,966
    • Finished area below ground: 0

    Property

    Parking
    • Total spaces: 2
    • Parking features: Garage Door Opener, Attached, Off Street
    • Attached garage spaces: 2
    Accessibility
    • Accessibility features: None
    Features
    • Levels: Two
    • Stories: 2
    • Patio & porch: Deck
    • Pool features: None
    • Has spa: Yes
    • Spa features: Hot Tub
    Lot
    • Size: 0.48 Acres
    Details
    • Additional structures: Above Grade, Below Grade
    • Parcel number: 0705065461
    • Zoning: R-200
    • Special conditions: Standard

    Construction

    Type & style
    • Home type: SingleFamily
    • Architectural style: Colonial
    • Property subtype: Single Family Residence
    Materials
    • Brick, Vinyl Siding
    • Foundation: Block
    • Roof: Shingle,Composition
    Condition
    • New construction: No
    • Year built: 1990

    Utilities & green energy

    • Sewer: Public Sewer
    • Water: Public

    Community & HOA

    Community
    • Subdivision: Harvest Farms
    HOA
    • Has HOA: Yes
    • HOA fee: $480 annually
    Location
    • Region: Marriottsville

    Financial & listing details

    • Price per square foot: $336/sqft
    • Tax assessed value: $488,433
    • Annual tax amount: $5,224
    • Date on market: 4/11/2025
    • Listing agreement: Exclusive Right To Sell
    • Ownership: Fee Simple

    Price history

    DateEventPrice
    5/9/2025Sold$660,000+1.5%$336/sqft
    Source: Bright MLS #MDCR2026112 Report a problem
    4/13/2025Pending sale$650,000$331/sqft
    Source: Bright MLS #MDCR2026112 Report a problem
    4/11/2025Listed for sale$650,000+223.4%$331/sqft
    Source: Bright MLS #MDCR2026112 Report a problem
    9/25/1997Sold$201,000$102/sqft
    Source: Public Record Report a problem

    Public tax history

    YearProperty taxesTax assessment
    2025$5,833 +13%$488,433 +6.9%
    2024$5,164 +4.5%$457,000 +4.5%
    2023$4,941 +4.7%$437,233 -4.3%
    2022$4,717 +5%$457,000 +14.9%
    2021$4,494 +1.4%$397,700 +1.4%
    2020$4,432 +1.4%$392,200 -1.4%
    2019$4,370 +1.4%$397,700 +4.3%
    2018$4,308 +4.5%$381,200 +4.5%
    2017$4,122 $364,767 +4.7%
    2016-- $348,333 +5%
    2015-- $331,900 +2.2%
    2014-- $324,767 +2.2%
    2013-- $317,633 +2.3%
    2012-- $310,500
    2011-- $310,500
    2010-- $310,500 -29.2%
    2009-- $438,370 +13.4%
    2008-- $386,506 +15.5%
    2007-- $334,643 +18.3%
    2006-- $282,780 +10.2%
    2005-- $256,606 +11.4%
    2004-- $230,433 +12.8%
    2003-- $204,260 +1.1%
    2002-- $202,012 +1.1%
    2001-- $199,766
    Find assessor info on the county website

    Neighborhood: 21104

    Nearby schools

    GreatSchools rating
    Schools provided by the listing agent
    • Elementary: Carrolltowne
    • Middle: Oklahoma Rd
    • High: Liberty
    • District: Carroll County Public Schools

    Source: Bright MLS. This data may not be complete. We recommend contacting the local school district to confirm school assignments for this home.

    Get a cash offer in 3 minutes
    Find out how much your home could sell for in as little as 3 minutes with a no-obligation cash offer.
    Estimated market value
    $675,600
    Get a cash offer in 3 minutes
    Find out how much your home could sell for in as little as 3 minutes with a no-obligation cash offer.
    Estimated market value
    $675,600