Skip main navigation
Sold for $685,000
  • $685,000

    2004 Barley Dr, Marriottsville, MD 21104

    5beds
    2,546sqft
    Single Family Residence
    Built in 1992
    0.72 Acres Lot
    $699,600 Zestimate®
    $269/sqft
    $3,105 Estimated rent

    Home value

    $699,600

    $665,000 - $735,000

    $3,105/mo

    Zestimate® history
    Loading
    Loading...

    Owner options

    List your home for rent

    $3,105/mo

    Rent Zestimate®

    Find your next renter with Zillow Rental Manager. Plus, with online applications, you can quickly screen prospective tenants – for free.

    Learn more

    $3,105/mo

    Rent Zestimate®

    Refinance and save

    $4,652/mo

    Est. payment

    Refinancing to a lower rate could help reduce your monthly payments and save thousands over the life of the loan.

    See today's rates

    $4,652/mo

    Est. payment

    Explore your selling options

    Work with a Zillow partner agent

    Leverage their expertise and Zillow's premium Showcase listings to get your home seen by more buyers.

    Get started

    List with your own agent

    Get your home in front of millions of buyers by listing it on Zillow.

    Learn how to do it

    Sell it yourself

    Take full control of how buyers see your home on Zillow by listing For Sale by Owner (FSBO).

    List your home

    What's special

    Private oasisBeautifully manicured yardInviting swimming poolCozy family roomFire pit areaLuxurious primary suiteGenerous bedrooms
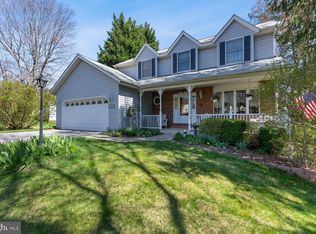
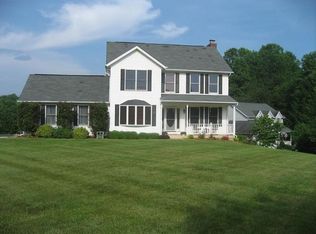
    Welcome to this stunning 5-bedroom, 3.5-bath Colonial nestled in a serene rural setting. Perfectly blending timeless charm with modern comfort, this spacious home features a thoughtfully designed floor plan, ideal for both everyday living and entertaining. The sunlit kitchen opens to a cozy family room, while formal dining and living areas offer elegant gathering spaces. Upstairs, four generous bedrooms provide plenty of room for family or guests, including a luxurious primary suite with a private bath. Enjoy the convenience of a 2-car attached garage and a finished basement offering a fifth bedroom and full bathroom and recreation space. Step outside to your own private oasis—a beautifully manicured yard, fire pit area, an inviting swimming pool, and ample space for outdoor fun or relaxation. The neighborhood offers a playground, pickle ball and basketball courts and a private fishing pond. Peaceful and private, yet just a short drive to local amenities—this is the perfect place to call home!

    Zillow last checked:

    Listing updated:

    Listed by:

    Bevia Patrick 410-829-1481,

    Keller Williams Flagship,

    Listing Team: Patrick Team Properties Of Keller Williams Flagship

    Bought with:

    Nara Siddiqui, SP200204436

    Samson Properties

    Source: Bright MLS,MLS#: MDCR2026716MLS Logo

    Facts & features

    Interior

    Bedrooms & bathrooms
    • Bedrooms: 5
    • Bathrooms: 4
    • Full bathrooms: 3
    • 1/2 bathrooms: 1
    • Main level bathrooms: 1
    Basement
    • Area: 884
    Heating
    • Heat Pump, Electric
    Cooling
    • Central Air, Electric
    Appliances
    • Included: Microwave, Dishwasher, Refrigerator, Electric Water Heater
    • Laundry: Lower Level
    Features
    • Bathroom - Walk-In Shower, Breakfast Area, Attic, Built-in Features, Ceiling Fan(s), Open Floorplan, Eat-in Kitchen, Formal/Separate Dining Room, Primary Bath(s), Family Room Off Kitchen, Dining Area
    • Flooring: Carpet
    • Basement: Finished
    • Number of fireplaces: 1
    Interior area
    • Total structure area: 2,730
    • Total interior livable area: 2,546 sqft
    • Finished area above ground: 1,846
    • Finished area below ground: 700

    Property

    Parking
    • Total spaces: 6
    • Parking features: Garage Faces Front, Asphalt, Attached, Driveway
    • Attached garage spaces: 2
    • Uncovered spaces: 4
    Accessibility
    • Accessibility features: None
    Features
    • Levels: Three
    • Stories: 3
    • Exterior features: Bump-outs
    • Has private pool: Yes
    • Pool features: Private
    • Has view: Yes
    • View description: Trees/Woods
    Lot
    • Size: 0.72 Acres
    Details
    • Additional structures: Above Grade, Below Grade
    • Parcel number: 0705065488
    • Zoning: R-200
    • Special conditions: Standard

    Construction

    Type & style
    • Home type: SingleFamily
    • Architectural style: Colonial
    • Property subtype: Single Family Residence
    Materials
    • Combination
    • Foundation: Concrete Perimeter
    Condition
    • New construction: No
    • Year built: 1992

    Utilities & green energy

    • Sewer: Public Sewer
    • Water: Public

    Community & HOA

    Community
    • Subdivision: Harvest Farms
    HOA
    • Has HOA: Yes
    • Amenities included: Tennis Court(s), Basketball Court, Tot Lots/Playground
    • HOA fee: $480 annually
    Location
    • Region: Marriottsville

    Financial & listing details

    • Price per square foot: $269/sqft
    • Tax assessed value: $555,800
    • Annual tax amount: $5,904
    • Date on market: 5/15/2025
    • Listing agreement: Exclusive Right To Sell
    • Listing terms: Cash,Conventional,FHA,VA Loan,USDA Loan
    • Ownership: Fee Simple

    Price history

    DateEventPrice
    6/25/2025Sold$685,000-2.1%$269/sqft
    Source: Bright MLS #MDCR2026716 Report a problem
    5/30/2025Contingent$700,000$275/sqft
    Source: Bright MLS #MDCR2026716 Report a problem
    5/15/2025Listed for sale$700,000+40%$275/sqft
    Source: Bright MLS #MDCR2026716 Report a problem
    6/11/2020Sold$500,000+2%$196/sqft
    Source: Public Record Report a problem
    4/19/2020Pending sale$490,000$192/sqft
    Source: Long & Foster Real Estate, Inc. #MDCR195846 Report a problem
    4/16/2020Listed for sale$490,000+105.5%$192/sqft
    Source: Northrop Realty, A Long & Foster Company #MDCR195846 Report a problem
    4/30/2002Sold$238,500$94/sqft
    Source: Public Record Report a problem

    Public tax history

    YearProperty taxesTax assessment
    2025$7,398 +26.6%$555,800 +7.5%
    2024$5,844 +8.9%$517,200 +8.9%
    2023$5,366 +9.8%$474,900 -8.2%
    2022$4,888 +10.8%$517,200 +32.5%
    2021$4,410 +1.4%$390,300 +1.4%
    2020$4,350 +1.4%$384,967 -1.4%
    2019$4,290 +1.4%$390,300 +4.3%
    2018$4,230 +4.5%$374,300 +4.5%
    2017$4,049 $358,333 +4.7%
    2016-- $342,367 +4.9%
    2015-- $326,400 +2.2%
    2014-- $319,233 +2.3%
    2013-- $312,067 +2.4%
    2012-- $304,900
    2011-- $304,900
    2010-- $304,900 -28.9%
    2009-- $429,080 +13.3%
    2008-- $378,742 +15.3%
    2007-- $328,406 +18.1%
    2006-- $278,070 +9.8%
    2005-- $253,200 +10.9%
    2004-- $228,330 +12.2%
    2003-- $203,460 +0.8%
    2002-- $201,942 +0.7%
    2001-- $200,453
    Find assessor info on the county website

    Neighborhood: 21104

    Nearby schools

    GreatSchools rating
    Schools provided by the listing agent
    • Elementary: Carrolltowne
    • Middle: Oklahoma Road
    • High: Liberty
    • District: Carroll County Public Schools

    Source: Bright MLS. This data may not be complete. We recommend contacting the local school district to confirm school assignments for this home.

    Get a cash offer in 3 minutes
    Find out how much your home could sell for in as little as 3 minutes with a no-obligation cash offer.
    Estimated market value
    $699,600
    Get a cash offer in 3 minutes
    Find out how much your home could sell for in as little as 3 minutes with a no-obligation cash offer.
    Estimated market value
    $699,600