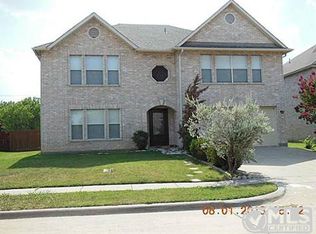
****Seller to contribute up to 2% in closing costs as allowable**** Located in Lake Port Village, this mostly brick 2 story offers 4 bedrooms, a gameroom, and all hard surface floors. You'll love the private loft area accessible only from the large Primary Bedroom Suite, perfect for an office, private sitting area, etc. With 3360 sq feet this home offers lots of space, including a large kitchen with an island, and a big pantry. Outside, there's a covered front porch and a privacy fence in back. Make this spacious home your own.
Sold
Price Unknown
2002 Delaford Dr, Arlington, TX 76002
4beds
3,360sqft
Single Family Residence
Built in 1999
8,058 Square Feet Lot
$382,200 Zestimate®
$--/sqft
$3,380 Estimated rent
Home value
$382,200
$363,000 - $401,000
$3,380/mo
Zestimate® history
Owner options
List your home for rent
$3,380/mo
Rent Zestimate®
Find your next renter with Zillow Rental Manager. Plus, with online applications, you can quickly screen prospective tenants – for free.
$3,380/mo
Rent Zestimate®
Refinance and save
$120/mo
Est. payment
Refinancing to a lower rate could help reduce your monthly payments and save thousands over the life of the loan.
$120/mo
Est. payment
Explore your selling options
Work with a Zillow partner agent
Leverage their expertise and Zillow's premium Showcase listings to get your home seen by more buyers.
Get startedList with your own agent
Get your home in front of millions of buyers by listing it on Zillow.
Learn how to do itSell it yourself
Take full control of how buyers see your home on Zillow by listing For Sale by Owner (FSBO).
List your homeWhat's special
Large kitchenHard surface floorsPrivate sitting areaCovered front porchBig pantryPrivate loft area
Zillow last checked:
Listing updated:
Listed by:
Stephen Collins 0736647 469-925-0817,
Mainstay Brokerage LLC 469-518-2683,
Jennifer Stoddart 214-802-1924,
Mainstay Brokerage LLC
Bought with:
Brandon Yates
TDRealty
Source: NTREIS,MLS#: 20486990
Facts & features
Interior
Bedrooms & bathrooms
- Bedrooms: 4
- Bathrooms: 3
- Full bathrooms: 2
- 1/2 bathrooms: 1
Primary bedroom
- Level: First
Bedroom
- Level: Second
Bedroom
- Level: Second
Bedroom
- Level: Second
Primary bathroom
- Level: First
Breakfast room nook
- Level: First
Dining room
- Level: First
Other
- Level: Second
Game room
- Level: Second
Kitchen
- Level: First
Living room
- Level: First
Loft
- Level: Second
Utility room
- Level: First
Appliances
- Included: Dishwasher, Electric Range, Disposal, Refrigerator
- Laundry: Washer Hookup, Electric Dryer Hookup, Laundry in Utility Room
Features
- Double Vanity, Kitchen Island, Multiple Staircases, Pantry, Walk-In Closet(s)
- Flooring: Laminate, Tile
- Windows: Bay Window(s)
- Has basement: No
- Has fireplace: No
Interior area
- Total interior livable area: 3,360 sqft
Property
Parking
- Total spaces: 2
- Parking features: Concrete, Garage Faces Front, Garage, Garage Door Opener, Inside Entrance
- Attached garage spaces: 2
Features
- Levels: Two
- Stories: 2
- Pool features: None
- Fencing: Back Yard,Privacy,Wood
Lot
- Size: 8,058 Square Feet
- Features: Interior Lot, Subdivision, Sprinkler System
Details
- Parcel number: 07314396
Construction
Type & style
- Home type: SingleFamily
- Architectural style: Detached
- Property subtype: Single Family Residence
Materials
- Brick
- Foundation: Slab
- Roof: Asphalt
Condition
- Year built: 1999
Utilities & green energy
- Sewer: Public Sewer
- Water: Public
- Utilities for property: Sewer Available, Water Available
Community & HOA
Community
- Subdivision: Lake Port Village Add
HOA
- Has HOA: Yes
- HOA fee: $120 annually
- HOA name: Lake Port Village Comm Assn
- HOA phone: 000-000-0000
Location
- Region: Arlington
Financial & listing details
- Tax assessed value: $386,989
- Annual tax amount: $8,449
- Date on market: 12/4/2023
- Cumulative days on market: 44 days
- Listing terms: Cash,Conventional,FHA,VA Loan
Price history
| Date | Event | Price |
|---|---|---|
| 2/14/2024 | Sold | -- |
Source: NTREIS #20486990 Report a problem | ||
| 1/25/2024 | Pending sale | $355,000$106/sqft |
Source: NTREIS #20486990 Report a problem | ||
| 1/18/2024 | Contingent | $355,000$106/sqft |
Source: NTREIS #20486990 Report a problem | ||
| 12/4/2023 | Listed for sale | $355,000$106/sqft |
Source: NTREIS #20486990 Report a problem | ||
| 11/21/2023 | Listing removed | -- |
Source: Zillow Rentals Report a problem | ||
| 11/16/2023 | Price change | $2,925-0.3%$1/sqft |
Source: Zillow Rentals Report a problem | ||
| 11/2/2023 | Listed for rent | $2,935$1/sqft |
Source: Zillow Rentals Report a problem | ||
| 10/19/2023 | Listing removed | -- |
Source: Zillow Rentals Report a problem | ||
| 10/18/2023 | Price change | $2,935-0.5%$1/sqft |
Source: Zillow Rentals Report a problem | ||
| 10/3/2023 | Listed for rent | $2,950+64.3%$1/sqft |
Source: Zillow Rentals Report a problem | ||
| 9/13/2015 | Listing removed | $1,795$1/sqft |
Source: American Homes 4 Rent Report a problem | ||
| 9/9/2015 | Listed for rent | $1,795+23.8%$1/sqft |
Source: American Homes 4 Rent Report a problem | ||
| 10/16/2012 | Listing removed | $1,450 |
Source: AMERICAN HOMES 4 RENT, LLC Report a problem | ||
| 10/9/2012 | Listed for rent | $1,450 |
Source: AMERICAN HOMES 4 RENT, LLC Report a problem | ||
Public tax history
| Year | Property taxes | Tax assessment |
|---|---|---|
| 2025 | $8,669 +0.5% | $386,989 |
| 2024 | $8,626 +2.1% | $386,989 +2.6% |
| 2023 | $8,449 -5% | $377,160 +6.6% |
| 2022 | $8,890 +19.8% | $353,769 +24.9% |
| 2021 | $7,423 +11.9% | $283,140 +13.5% |
| 2020 | $6,632 -0.6% | $249,557 |
| 2019 | $6,670 +4.8% | $249,557 +8.5% |
| 2018 | $6,367 +12.1% | $229,909 +12.9% |
| 2017 | $5,680 +7% | $203,713 +6.7% |
| 2016 | $5,311 +24.8% | $190,939 +26.4% |
| 2015 | $4,256 | $151,100 |
| 2014 | $4,256 | $151,100 +4.6% |
| 2013 | -- | $144,500 +1% |
| 2012 | -- | $143,100 |
| 2011 | -- | $143,100 -5.5% |
| 2010 | -- | $151,500 -4.6% |
| 2009 | -- | $158,800 -3.2% |
| 2008 | -- | $164,000 |
| 2007 | -- | $164,000 +4.4% |
| 2006 | -- | $157,100 |
| 2005 | -- | $157,100 -7.2% |
| 2004 | -- | $169,200 |
| 2003 | -- | $169,200 +5.9% |
| 2002 | -- | $159,700 +9% |
| 2001 | -- | $146,500 |
| 2000 | -- | $146,500 |
Find assessor info on the county website
Neighborhood: Southeast
Nearby homes
- $393,9004 bd2 ba3.6k sqft2004 Delaford Dr, Arlington, TX 76002Off Market
- $407,0004 bd3 ba3.3k sqft2000 Delaford Dr, Arlington, TX 76002Off Market

- $390,8004 bd3 ba3.5k sqft2100 Delaford Dr, Arlington, TX 76002Off Market
- $428,9005 bd2 ba3.3k sqft2101 Bolivar Dr, Arlington, TX 76002Off Market
- $303,8003 bd2 ba1.9k sqft2001 Delaford Dr, Arlington, TX 76002Off Market
- $347,4004 bd3 ba2.5k sqft2003 Delaford Dr, Arlington, TX 76002Off Market
- $--4 bd3 ba2.4k sqft2103 Bolivar Dr, Arlington, TX 76002Sold
- $356,9004 bd3 ba2.7k sqft2101 Delaford Dr, Arlington, TX 76002Off Market
Nearby schools
GreatSchools rating
- 7/10Thelma Jones Elementary SchoolGrades: PK-4Distance: 0.5 mi
- 7/10James Coble Middle SchoolGrades: 7-8Distance: 1.5 mi
- 6/10Mansfield Timberview High SchoolGrades: 9-12Distance: 0.8 mi
Schools provided by the listing agent
- Elementary: Jones
- Middle: James Coble
- High: Timberview
- District: Mansfield ISD
Source: NTREIS. This data may not be complete. We recommend contacting the local school district to confirm school assignments for this home.
Get a cash offer in 3 minutes
Find out how much your home could sell for in as little as 3 minutes with a no-obligation cash offer.
Estimated market value
$382,200
Get a cash offer in 3 minutes
Find out how much your home could sell for in as little as 3 minutes with a no-obligation cash offer.
Estimated market value
$382,200
- Texas
- Tarrant County
- Arlington
- 76002
- Southeast
- 2002 Delaford Dr
