Welcome Home to 2103 Bolivar Drive. Located in Lake Port Village, this charming home welcomes you in with its inviting front porch offering plenty of room for a couple of rocking chairs to relax in. Upon entering the home, you are greeted with freshly painted Alabaster walls and beautiful manufactured hardwood floors. The grand Living Room is perfect for daily living or entertaining. The second Dining area abuts the Living room so it could also be an extension of the Living area or a play space for kids. The Kitchen boasts an eat in Dining space, a Serving Bar and a great Breakfast Bar that can easily seat 4. The Laundry room doubles as a Pantry with loads of shelving, storage for food and small appliances! Upstairs you will find new carpet and a continuation of hardwoods in the 4 bedrooms. The Primary Bedroom is generously sized with plenty of room for a Sitting area or Office. The en-suite Bathroom with Garden tub has mirroring vanities and a spacious closet. The 3 secondary bedrooms are quite roomy with oversized closets, one being almost 10x10! Don't forget the backyard ready for your Summer Fun! The newly updated Gunite Pool was resurfaced and re-tiled in Oct '24. This property has so much to offer! New roof in 2022, AC replaced 2022, water heater replaced 2024, and a whole home water softener added!
*This address feeds into the coveted Timberview High School! Easy access to HW 360 and minutes to HW 287 and I20
Sold
Price Unknown
2103 Bolivar Dr, Arlington, TX 76002
4beds
2,469sqft
Single Family Residence
Built in 1999
7,230 Square Feet Lot
$364,200 Zestimate®
$--/sqft
$3,480 Estimated rent
Home value
$364,200
$339,000 - $393,000
$3,480/mo
Zestimate® history
Owner options
List your home for rent
$3,480/mo
Rent Zestimate®
Find your next renter with Zillow Rental Manager. Plus, with online applications, you can quickly screen prospective tenants – for free.
$3,480/mo
Rent Zestimate®
Refinance and save
Refinancing to a lower rate could help reduce your monthly payments and save thousands over the life of the loan.
Explore your selling options
Work with a Zillow partner agent
Leverage their expertise and Zillow's premium Showcase listings to get your home seen by more buyers.
Get startedList with your own agent
Get your home in front of millions of buyers by listing it on Zillow.
Learn how to do itSell it yourself
Take full control of how buyers see your home on Zillow by listing For Sale by Owner (FSBO).
List your homeWhat's special
Freshly painted alabaster wallsBeautiful manufactured hardwood floorsNew carpetNewly updated gunite poolSpacious closetOversized closetsInviting front porch
Zillow last checked:
Listing updated:
Listed by:
Nina Boyd 0648302 9727543169,
Ebby Halliday, REALTORS 817-481-5882,
Kelly Marcontell 0549218 972-743-9171,
Ebby Halliday, REALTORS
Bought with:
Gabriella Garcia Medina
Only 1 Realty Group Dallas
Source: NTREIS,MLS#: 20950859
Facts & features
Interior
Bedrooms & bathrooms
- Bedrooms: 4
- Bathrooms: 3
- Full bathrooms: 2
- 1/2 bathrooms: 1
Primary bedroom
- Features: Ceiling Fan(s), Double Vanity, En Suite Bathroom, Garden Tub/Roman Tub, Linen Closet, Sitting Area in Primary, Walk-In Closet(s)
- Level: Second
- Dimensions: 20 x 18
Bedroom
- Features: Ceiling Fan(s), Walk-In Closet(s)
- Level: Second
- Dimensions: 12 x 11
Bedroom
- Features: Ceiling Fan(s), Walk-In Closet(s)
- Level: Second
- Dimensions: 11 x 11
Bedroom
- Features: Ceiling Fan(s), Walk-In Closet(s)
- Level: Second
- Dimensions: 11 x 10
Breakfast room nook
- Level: First
- Dimensions: 10 x 8
Dining room
- Level: First
- Dimensions: 10 x 8
Kitchen
- Features: Breakfast Bar, Built-in Features, Eat-in Kitchen, Granite Counters, Walk-In Pantry
- Level: First
- Dimensions: 13 x 10
Living room
- Features: Ceiling Fan(s)
- Level: First
- Dimensions: 24 x 17
Utility room
- Features: Built-in Features, Utility Room
- Level: First
- Dimensions: 12 x 10
Heating
- Central, Electric
Cooling
- Central Air, Ceiling Fan(s), Electric
Appliances
- Included: Dishwasher, Electric Oven, Electric Range, Disposal, Microwave, Water Softener
- Laundry: Washer Hookup, Electric Dryer Hookup, Laundry in Utility Room
Features
- Decorative/Designer Lighting Fixtures, Double Vanity, Granite Counters, Kitchen Island, Pantry, Cable TV, Walk-In Closet(s)
- Flooring: Carpet, Ceramic Tile, Engineered Hardwood
- Windows: Window Coverings
- Has basement: No
- Has fireplace: No
Interior area
- Total interior livable area: 2,469 sqft
Property
Parking
- Total spaces: 2
- Parking features: Concrete, Door-Multi, Driveway, Garage Faces Front, Garage, Garage Door Opener
- Attached garage spaces: 2
- Has uncovered spaces: Yes
Features
- Levels: Two
- Stories: 2
- Patio & porch: Covered, Front Porch, Patio
- Pool features: Gunite, In Ground, Outdoor Pool, Pool, Pool Sweep
- Fencing: Back Yard,Fenced,Wood
Lot
- Size: 7,230 Square Feet
- Features: Interior Lot
Details
- Parcel number: 07314442
Construction
Type & style
- Home type: SingleFamily
- Architectural style: Traditional,Detached
- Property subtype: Single Family Residence
Materials
- Brick
- Foundation: Slab
- Roof: Composition,Shingle
Condition
- Year built: 1999
Utilities & green energy
- Sewer: Public Sewer
- Water: Public
- Utilities for property: Sewer Available, Water Available, Cable Available
Community & HOA
Community
- Features: Curbs, Sidewalks
- Security: Security System, Smoke Detector(s)
- Subdivision: Lake Port Village Add
HOA
- Has HOA: No
Location
- Region: Arlington
Financial & listing details
- Tax assessed value: $330,812
- Annual tax amount: $7,374
- Date on market: 6/12/2025
- Cumulative days on market: 140 days
- Listing terms: Cash,Conventional,FHA,VA Loan
- Exclusions: Refrigerator, Washer/ Dryer, Nest thermostat, Google Nest doorbell, and combo lock on front door. Thermostat and door lock will be replaced.
Price history
| Date | Event | Price |
|---|---|---|
| 10/31/2025 | Sold | -- |
Source: NTREIS #20950859 Report a problem | ||
| 10/13/2025 | Contingent | $377,000$153/sqft |
Source: NTREIS #20950859 Report a problem | ||
| 10/13/2025 | Listed for sale | $377,000$153/sqft |
Source: NTREIS #20950859 Report a problem | ||
| 9/29/2025 | Contingent | $377,000$153/sqft |
Source: NTREIS #20950859 Report a problem | ||
| 8/25/2025 | Price change | $377,000-2.1%$153/sqft |
Source: NTREIS #20950859 Report a problem | ||
| 6/12/2025 | Listed for sale | $385,000+79.1%$156/sqft |
Source: NTREIS #20950859 Report a problem | ||
| 5/10/2017 | Listing removed | $215,000$87/sqft |
Source: Keller Williams Realty Arlington #13565983 Report a problem | ||
| 4/10/2017 | Pending sale | $215,000$87/sqft |
Source: Keller Williams - Arlington #13565983 Report a problem | ||
| 4/3/2017 | Listed for sale | $215,000$87/sqft |
Source: Keller Williams Realty Arlingt #13565983 Report a problem | ||
Public tax history
| Year | Property taxes | Tax assessment |
|---|---|---|
| 2025 | $5,150 -7.7% | $330,812 |
| 2024 | $5,580 +6.4% | $330,812 -10.5% |
| 2023 | $5,244 -14.7% | $369,605 +23.2% |
| 2022 | $6,149 +2.7% | $300,021 +17.5% |
| 2021 | $5,986 +9.2% | $255,233 +10.6% |
| 2020 | $5,484 -0.9% | $230,779 -0.4% |
| 2019 | $5,536 +13.7% | $231,599 +16.5% |
| 2018 | $4,869 +10.1% | $198,840 +4.5% |
| 2017 | $4,424 +11.1% | $190,352 +11.5% |
| 2016 | $3,981 +13.2% | $170,762 +14.3% |
| 2015 | $3,516 | $149,392 +7.2% |
| 2014 | $3,516 | $139,400 +4.3% |
| 2013 | -- | $133,700 +0.8% |
| 2012 | -- | $132,600 |
| 2011 | -- | $132,600 -5.1% |
| 2010 | -- | $139,700 -4.3% |
| 2009 | -- | $146,000 -2.9% |
| 2008 | -- | $150,400 |
| 2007 | -- | $150,400 +4.1% |
| 2006 | -- | $144,500 |
| 2005 | -- | $144,500 -6.7% |
| 2004 | -- | $154,800 |
| 2003 | -- | $154,800 +9.6% |
| 2002 | -- | $141,200 +15.3% |
| 2001 | -- | $122,500 |
Find assessor info on the county website
Neighborhood: Southeast
Nearby homes
- $351,8004 bd3 ba2.8k sqft2105 Bolivar Dr, Arlington, TX 76002Off Market
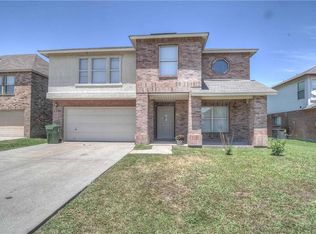
- $428,9005 bd2 ba3.3k sqft2101 Bolivar Dr, Arlington, TX 76002Off Market
- $--4 bd3 ba2.2k sqft2107 Bolivar Dr, Arlington, TX 76002Sold

- $303,8003 bd2 ba1.9k sqft2001 Delaford Dr, Arlington, TX 76002Off Market
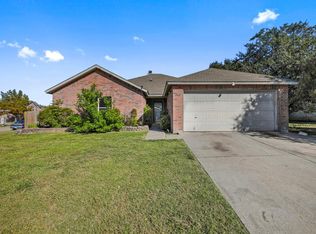
- $407,0004 bd3 ba3.3k sqft2000 Delaford Dr, Arlington, TX 76002Off Market
- $322,4004 bd3 ba2.2k sqft2109 Bolivar Dr, Arlington, TX 76002Off Market
- $--4 bd3 ba3.3k sqft2002 Delaford Dr, Arlington, TX 76002Sold
- $365,3004 bd3 ba3.2k sqft2106 Bolivar Dr, Arlington, TX 76002Off Market
Nearby schools
GreatSchools rating
- 7/10Thelma Jones Elementary SchoolGrades: PK-4Distance: 0.6 mi
- 7/10James Coble Middle SchoolGrades: 7-8Distance: 1.6 mi
- 6/10Mansfield Timberview High SchoolGrades: 9-12Distance: 0.8 mi
Schools provided by the listing agent
- Elementary: Jones
- Middle: James Coble
- High: Timberview
- District: Mansfield ISD
Source: NTREIS. This data may not be complete. We recommend contacting the local school district to confirm school assignments for this home.
Get a cash offer in 3 minutes
Find out how much your home could sell for in as little as 3 minutes with a no-obligation cash offer.
Estimated market value
$364,200
Get a cash offer in 3 minutes
Find out how much your home could sell for in as little as 3 minutes with a no-obligation cash offer.
Estimated market value
$364,200
- Texas
- Tarrant County
- Arlington
- 76002
- Southeast
- 2103 Bolivar Dr
