Skip main navigation
Sold for $1,275,000
  • $1,275,000

    2002 E Beacon By Way, Lakeland, FL 33803

    5beds
    4,940sqft
    Single Family Residence
    Built in 1948
    0.56 Acres Lot
    $1,254,200 Zestimate®
    $258/sqft
    $3,799 Estimated rent

    Home value

    $1,254,200

    $1.02M - $1.56M

    $3,799/mo

    Zestimate® history
    Loading
    Loading...

    Owner options

    List your home for rent

    $3,799/mo

    Rent Zestimate®

    Find your next renter with Zillow Rental Manager. Plus, with online applications, you can quickly screen prospective tenants – for free.

    Learn more

    $3,799/mo

    Rent Zestimate®

    Refinance and save

    $8,482/mo

    Est. payment

    Refinancing to a lower rate could help reduce your monthly payments and save thousands over the life of the loan.

    See today's rates

    $8,482/mo

    Est. payment

    Explore your selling options

    Work with a Zillow partner agent

    Leverage their expertise and Zillow's premium Showcase listings to get your home seen by more buyers.

    Get started

    List with your own agent

    Get your home in front of millions of buyers by listing it on Zillow.

    Learn how to do it

    Sell it yourself

    Take full control of how buyers see your home on Zillow by listing For Sale by Owner (FSBO).

    List your home

    What's special

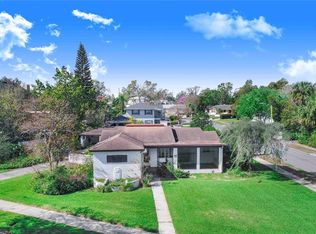
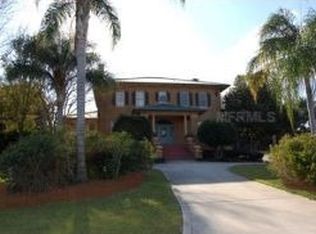
    Almost too good to be true. This beautiful Lake Hollingsworth pool home boasts 5 bedrooms, 3 full bathrooms, 2 half baths, an over-sized office, and fabulous lake views from most rooms; lending the beauty of living on Lake Hollingsworth with the added bonus of maintaining privacy. Situated on an over 1/2 acre corner lot, on a street with little to no traffic, this classically fantastic home features the charming character of the 1940s (consistent with its original structure), the roomy convenience of its addition in the late 1980s, and extensive updates completed recently as well as others made throughout the years. The kitchen has been recently remodeled with top of the line appliances including a brand new gas Wolf range and a sub zero refrigerator is on order and due to arrive in November. Formal living and dining rooms recently re-plastered, adorned with newly refinished heart pine wood flooring, and a large gathering room with traditional barn wood panels boasting lake views and large enough to accommodate any of your entertainment desires. The owner’s retreat, encompassing the primary ensuite and a oversized den with built-ins, is located on a private wing of the home and invites quiet and relaxing evenings. Upstairs features 4 bedrooms, 2 bathrooms, and a balcony. The side entry garage is large enough to house 4 cars and has added parking space in both the circular drive and the side driveway for over flow parking. The exterior boasts a real brick lanai and pool deck with retractable awning, a Diamond Brite surfaced salt-water pool and hot-tub with a new electric heater, plenty of storage, and lush landscaping. The roof was replaced in 2017 and the home has a full termite warranty. Conveniently located in central Lakeland. Close in proximity to all of Lakeland's most sought after spots. Come and see this charmer today and make it your own! Kitchen photo was virtually staged to show new appliances. Recent price adjustment due to previous incorrect square footage.

    Zillow last checked:

    Listing updated:

    Listed by:

    Maggie Olivera 863-559-9178,

    XCELLENCE REALTY, INC 866-595-6025

    Bought with:

    Maggie Olivera, 3079736

    XCELLENCE REALTY, INC

    Source: Stellar MLS,MLS#: L4937252MLS LogoOriginating MLS: Lakeland

    Facts & features

    Interior

    Bedrooms & bathrooms
    • Bedrooms: 5
    • Bathrooms: 5
    • Full bathrooms: 3
    • 1/2 bathrooms: 2
    Rooms
    • Room types: Den/Library/Office, Family Room, Dining Room, Living Room, Utility Room
    Primary bedroom
    • Features: Walk-In Closet(s)
    • Level: First
    • Dimensions: 23x14
    Bedroom 2
    • Features: Built-in Closet
    • Level: Second
    • Dimensions: 13x12
    Bedroom 3
    • Features: Built-in Closet
    • Level: Second
    • Dimensions: 13x12
    Bedroom 4
    • Features: Built-in Closet
    • Level: Second
    • Dimensions: 15x12
    Bedroom 5
    • Features: Built-in Closet
    • Level: Second
    • Dimensions: 12x12
    Dining room
    • Level: First
    • Dimensions: 14x12
    Family room
    • Level: First
    • Dimensions: 30x18
    Kitchen
    • Features: Kitchen Island
    • Level: First
    • Dimensions: 15x12
    Living room
    • Level: First
    • Dimensions: 25x15
    Heating
    • Central, Electric
    Cooling
    • Central Air, Zoned
    Appliances
    • Included: Dishwasher, Disposal, Electric Water Heater, Microwave, Range, Refrigerator, Trash Compactor
    • Laundry: Inside
    Features
    • Crown Molding, Primary Bedroom Main Floor, Walk-In Closet(s), Wet Bar
    • Flooring: Carpet, Ceramic Tile, Hardwood
    • Doors: French Doors
    • Windows: Shutters, Window Treatments
    • Has fireplace: Yes
    • Fireplace features: Family Room, Wood Burning
    Interior area
    • Total structure area: 6,352
    • Total interior livable area: 4,940 sqft

    Property

    Parking
    • Total spaces: 4
    • Parking features: Circular Driveway, Garage Door Opener, Garage Faces Rear, Garage Faces Side, Oversized
    • Attached garage spaces: 4
    • Has uncovered spaces: Yes
    Features
    • Levels: Two
    • Stories: 2
    • Patio & porch: Covered, Deck
    • Exterior features: Balcony, Irrigation System, Lighting, Rain Gutters
    • Has private pool: Yes
    • Pool features: Gunite, Heated, In Ground, Lighting, Tile
    • Has spa: Yes
    • Spa features: Heated, In Ground
    • Fencing: Fenced
    • Has view: Yes
    • View description: Water, Lake
    • Has water view: Yes
    • Water view: Water,Lake
    • Body of water: LAKE HOLLINGSWORTH
    Lot
    • Size: 0.56 Acres
    • Features: Corner Lot, City Lot, Near Public Transit
    • Residential vegetation: Fruit Trees, Mature Landscaping, Oak Trees, Trees/Landscaped
    Details
    • Parcel number: 242830256000001030
    • Zoning: RES
    • Special conditions: None

    Construction

    Type & style
    • Home type: SingleFamily
    • Architectural style: Traditional
    • Property subtype: Single Family Residence
    Materials
    • Block, Brick
    • Foundation: Crawlspace, Slab
    • Roof: Shingle
    Condition
    • Completed
    • New construction: No
    • Year built: 1948

    Utilities & green energy

    • Sewer: Public Sewer
    • Water: Public
    • Utilities for property: BB/HS Internet Available, Cable Available, Cable Connected, Electricity Connected, Public, Sprinkler Meter

    Community & HOA

    Community
    • Security: Security System Owned, Smoke Detector(s)
    • Pet fee: $0 monthly
    • Subdivision: HIAWATHA HGHTS
    HOA
    • Has HOA: No
    Location
    • Region: Lakeland

    Financial & listing details

    • Price per square foot: $258/sqft
    • Annual tax amount: $6,553
    • Date on market: 5/25/2023
    • Cumulative days on market: 119 days
    • Listing terms: Cash,Conventional,FHA,VA Loan
    • Ownership: Fee Simple
    • Total actual rent: 0
    • Electric utility on property: Yes
    • Road surface type: Paved, Asphalt

    Price history

    DateEventPrice
    7/12/2024Listing removed$1,150,000-9.8%$233/sqft
    Source: Stellar MLS #L4918970 Report a problem
    10/24/2023Sold$1,275,000-14.9%$258/sqft
    Source: Stellar MLS #L4937252 Report a problem
    9/21/2023Pending sale$1,499,000$303/sqft
    Source: Stellar MLS #L4937252 Report a problem
    8/1/2023Price change$1,499,000-3.3%$303/sqft
    Source: Stellar MLS #L4937252 Report a problem
    6/9/2023Price change$1,550,000-8.8%$314/sqft
    Source: Stellar MLS #L4937252 Report a problem
    5/25/2023Price change$1,700,000+47.8%$344/sqft
    Source: Stellar MLS #L4937252 Report a problem
    5/15/2021Pending sale$1,150,000$233/sqft
    Source: Stellar MLS #L4918970 Report a problem
    4/29/2021Listed for sale$1,150,000$233/sqft
    Source: Stellar MLS #L4918970 Report a problem

    Public tax history

    Tax history is unavailable.

    Neighborhood: Lake Hollingsworth

    Nearby schools

    GreatSchools rating
    Schools provided by the listing agent
    • Middle: Southwest Middle School
    • High: Lakeland Senior High

    Source: Stellar MLS. This data may not be complete. We recommend contacting the local school district to confirm school assignments for this home.

    Get a cash offer in 3 minutes
    Find out how much your home could sell for in as little as 3 minutes with a no-obligation cash offer.
    Estimated market value
    $1,254,200
    Get a cash offer in 3 minutes
    Find out how much your home could sell for in as little as 3 minutes with a no-obligation cash offer.
    Estimated market value
    $1,254,200