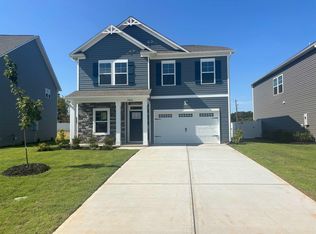
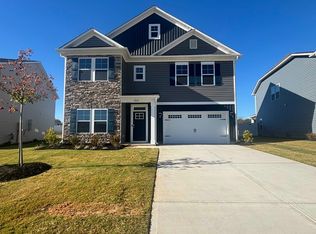
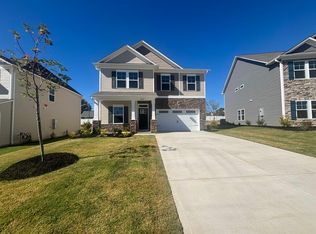
Welcome home to the Bradley II, the flagship floor plan of Halton Oaks and the community's former Great Southern Homes model. Designed to showcase the very best of the Halton Oaks community, this exceptional home offers an impressive combination of spacious living , thoughtful design, and standout features. With over 3,005 square feet, four bedrooms and three bathrooms, the Bradley II delivers both elegance and everyday comfort. he main level features an open floor plan, seamlessly connecting the spacious living room, dining area, and kitchen. A convenient full bath completes the main level allowing the flex room currently an office the option for a fifth bedroom. The expansive owner's suite is privately situated on the second floor, complete with a walk-in closet and an en-suite bathroom. Upstairs are three additional generously sized bedrooms that share a full bathroom, providing ample space for family members or guests. This former model home boasts impressive features: a screened patio extends your living space outdoors; an electric fireplace adds warmth and ambiance to the living room; and a kitchen island increases workspace and storage. The Bradley II effortlessly combines open living with private retreats, creating a home perfect for modern family living. Relax and unwind on the screened in porch an ideal place to enjoy the beauty and nature of the spacious fenced backyard. Location is another standout feature! Halton Oaks offers convenient access to I-85 and I-26, making commuting a breeze. Just minutes from downtown Spartanburg, shopping, dining, medical facilities, and major employers including BMW and Michelin. Don't miss the opportunity to own the former model home in one of Spartanburg's beautiful new home communities!
Active
Price cut: $15K (11/12)
$410,900
2002 Halton Oaks Dr, Spartanburg, SC 29303
4beds
3,005sqft
Single Family Residence
Built in 2025
7,405 Square Feet Lot
$-- Zestimate®
$137/sqft
$45/mo HOA
What's special
En-suite bathroomSpacious livingThoughtful designScreened in porchSpacious fenced backyardDining areaOpen floor plan
- 15 days
- 154
- 16
Zillow last checked:
Listing updated:
Listed by:
Jason N Walzer 864-400-0334,
SM South Carolina Brokerage, L
Source: SAR as distributed by MLS GRID,MLS#: 343464
Facts & features
Interior
Bedrooms & bathrooms
- Bedrooms: 4
- Bathrooms: 3
- Full bathrooms: 3
- Main level bathrooms: 1
Rooms
- Room types: Loft, Office/Study
Primary bedroom
- Level: Second
- Area: 246
- Dimensions: 18'x13'8
Bedroom 2
- Level: Second
- Area: 140
- Dimensions: 12'x11'8
Bedroom 3
- Level: Second
- Area: 171.5
- Dimensions: 12'3x14
Bedroom 4
- Level: Second
- Area: 169.79
- Dimensions: 12'6x13'7
Dining room
- Level: First
- Area: 95.83
- Dimensions: 10' x 9'7
Great room
- Level: First
- Area: 291.5
- Dimensions: 17'8x16'6
Kitchen
- Level: First
- Area: 126.98
- Dimensions: 9'7 x 13'3
Laundry
- Level: Second
- Area: 50.25
- Dimensions: 9'x5'7
Other
- Description: Office/Flex
- Level: First
- Area: 129.17
- Dimensions: 12'6x10'4
Other
- Description: Loft
- Level: Second
- Area: 270
- Dimensions: 18' x 15'
Screened porch
- Level: First
- Area: 138
- Dimensions: 12'x11'6
Heating
- Forced Air, Gas - Natural
Cooling
- Heat Pump, Electricity
Appliances
- Included: Gas Cooktop, Dishwasher, Disposal, Dryer, Microwave, Wall Oven, Range Hood, Refrigerator, Gas, Tankless Water Heater
- Laundry: 2nd Floor
Features
- Ceiling Fan(s), Fireplace, Soaking Tub, Ceiling - Smooth, Solid Surface Counters, Open Floorplan
- Flooring: Carpet, Luxury Vinyl
- Has basement: No
- Number of fireplaces: 1
Interior area
- Total interior livable area: 3,005 sqft
- Finished area above ground: 3,005
- Finished area below ground: 0
Property
Parking
- Total spaces: 2
- Parking features: Attached, 2 Car Attached, Attached Garage
- Attached garage spaces: 2
Features
- Levels: Two
- Stories: 2
- Patio & porch: Enclosed
- Exterior features: Aluminum/Vinyl Trim
- Pool features: Community
- Fencing: Fenced
Lot
- Size: 7,405 Square Feet
- Features: Level
- Topography: Level
Details
- Parcel number: 7040005770
- Other equipment: Irrigation Equipment
Construction
Type & style
- Home type: SingleFamily
- Architectural style: Traditional
- Property subtype: Single Family Residence
Materials
- Stone, Vinyl Siding
- Foundation: Slab
- Roof: Architectural
Condition
- New construction: No
- Year built: 2025
Details
- Builder name: Stanley Martin Homes
Utilities & green energy
- Sewer: Public Sewer
- Water: Public
Community & HOA
Community
- Features: Playground, Pool
- Security: Smoke Detector(s), Security System
- Subdivision: Halton Oaks
HOA
- Has HOA: Yes
- Amenities included: Pool, Street Lights
- Services included: Common Area, See Remarks
- HOA fee: $545 annually
Location
- Region: Spartanburg
Financial & listing details
- Price per square foot: $137/sqft
- Tax assessed value: $9,300
- Annual tax amount: $237
- Date on market: 11/5/2026
Estimated market value
Not available
Estimated sales range
Not available
Not available
Price history
| Date | Event | Price |
|---|---|---|
| 11/12/2026 | Price change | $410,900-3.5%$137/sqft |
Source:  Greater Greenville AOR #1608817 Report a problem | ||
| 11/5/2026 | Listed for sale | $425,900$142/sqft |
Source:  SAR as distributed by MLS GRID #343464 Report a problem | ||
Public tax history
| Year | Property taxes | Tax assessment |
|---|---|---|
| 2025 | -- | $558 |
Find assessor info on the county website
Monthly payment
Est. payment
Payment breakdown
Explore the cost of this home by adjusting the details. Changes won't be saved.Climate risks
Neighborhood: 29303
Nearby schools
Schools provided by the listing agent
- Elementary: 7-Drayton Mills Elementary
- Middle: 7-McCracken
- High: 7-Spartanburg
Source: SAR as distributed by MLS GRID. This data may not be complete. We recommend contacting the local school district to confirm school assignments for this home.
Similar homes
- $413,7404 bd3 ba2.7k sqft1316 Capefox Dr Lot 183, Spartanburg, SC 29303New Construction
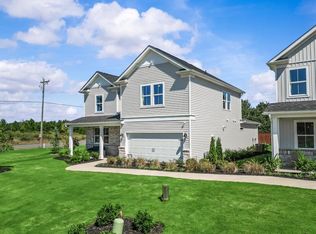 MLS ID #342904, Jaymie Dimbath, Pulte Home Company, LLC. SAR as distributed by MLS GRID
- $407,0004 bd3 ba3k sqft1026 Whitefox Dr, Spartanburg, SC 29307New Construction
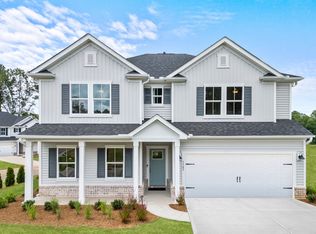 Pulte
- $387,4865 bd3 ba2.6k sqft1324 Capefox Dr Lot 181, Spartanburg, SC 29303New Construction
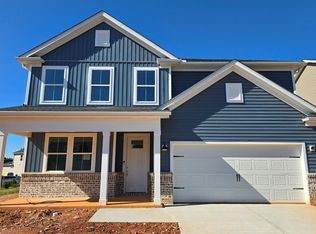 MLS ID #342905, Jaymie Dimbath, Pulte Home Company, LLC. SAR as distributed by MLS GRID
- $349,2905 bd3 ba2.2k sqft1308 Capefox Dr Lot 185, Spartanburg, SC 29303New Construction
 MLS ID #1606952, Jaymie Dimbath, Pulte Home Company. Greater Greenville AOR
