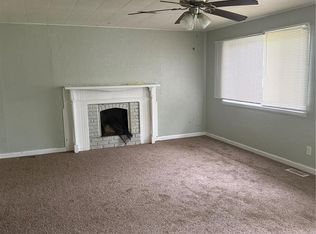
What a wonderful little neighborhood-very close to highways and grizzly stadium. Oversized lot for room to expand a larger garage, add a shed, or pave for additional driveway. Fenced-in backyard with trees for privacy and an above ground pool. Updated home with newer flooring, electrical, and paint throughout. All appliances included in addition to washer and dryer to remain. Will remove pool upon request. New metal roof on garage. Lots of parking. Pass through opens up the kitchen and living room with wood framing and granite countertop. Bathroom has ceramic surround, flooring with granite vanity. Up to code and move-in ready seller prefers to sell "as is".
Pending
Listed by: Strano & Associates • Renee J Estes • 618-791-1543
$84,000
2002 Jerome Ln, Cahokia, IL 62206
3beds
912sqft
Single Family Residence
Built in 1956
0.29 Acres Lot
$78,700 Zestimate®
$92/sqft
$-- HOA
What's special
Above ground poolOversized lotAll appliances includedLots of parkingGranite countertopBathroom has ceramic surroundGranite vanity
- 47 days
- 18
- 1
Zillow last checked:
Listing updated:
Listed by:
Renee J Estes 618-791-1543,
Strano & Associates
Source: MARIS,MLS#: 26042205 Originating MLS: Southwestern Illinois Board of REALTORS
Originating MLS: Southwestern Illinois Board of REALTORSFacts & features
Interior
Bedrooms & bathrooms
- Bedrooms: 3
- Bathrooms: 1
- Full bathrooms: 1
- Main level bathrooms: 1
- Main level bedrooms: 3
Heating
- Forced Air
Cooling
- Ceiling Fan(s), Window Unit(s)
Appliances
- Included: Dryer, Microwave, Oven, Free-Standing Refrigerator, Washer, Electric Water Heater
- Laundry: Main Level
Features
- Breakfast Bar, Ceiling Fan(s), Granite Counters, Tub
- Windows: Drapes, Insulated Windows
- Basement: Crawl Space
- Has fireplace: No
Interior area
- Total structure area: 912
- Total interior livable area: 912 sqft
- Finished area above ground: 912
Property
Parking
- Total spaces: 1
- Parking features: Garage
- Garage spaces: 1
Accessibility
- Accessibility features: Accessible Approach with Ramp
Features
- Levels: One
- Patio & porch: Patio, Porch
- Pool features: Above Ground
Lot
- Size: 0.29 Acres
- Dimensions: 80 x 120
- Features: Back Yard, Few Trees, Front Yard, Near Public Transit, Private
Details
- Parcel number: 0612.0202001
- Special conditions: Listing As Is
Construction
Type & style
- Home type: SingleFamily
- Architectural style: Ranch
- Property subtype: Single Family Residence
Materials
- Aluminum Siding
- Foundation: Block
- Roof: Aluminum,Architectural Shingle
Condition
- Year built: 1956
Utilities & green energy
- Electric: Single Phase
- Sewer: Public Sewer
- Water: Public
- Utilities for property: Cable Available, Electricity Connected, Natural Gas Not Available, Sewer Connected, Water Connected
Community & HOA
Community
- Subdivision: Sandy Knoll 1st Add
HOA
- Has HOA: No
Location
- Region: Cahokia
Financial & listing details
- Price per square foot: $92/sqft
- Tax assessed value: $110
- Date on market: 7/7/2026
- Cumulative days on market: 48 days
- Listing terms: Cash,Conventional,FHA,VA Loan
- Ownership: Private
- Electric utility on property: Yes
- Road surface type: Concrete
Estimated market value
$78,700
$73,000 - $83,000
$1,147/mo
Price history
| Date | Event | Price |
|---|---|---|
| 7/22/2026 | Pending sale | $84,000$92/sqft |
Source:  MARIS #26042205 Report a problem MARIS #26042205 Report a problem | ||
| 7/7/2026 | Listed for sale | $84,000$92/sqft |
Source: MARIS #26042205 Report a problem | ||
Public tax history
| Year | Property taxes | Tax assessment |
|---|---|---|
| 2024 | -- | $110 -99% |
| 2023 | $2,005 +9.3% | $10,550 +14.1% |
| 2022 | $1,835 -2.5% | $9,246 +5.5% |
| 2021 | $1,881 -8.4% | $8,761 -0.5% |
| 2020 | $2,053 -0.2% | $8,808 -0.1% |
| 2019 | $2,057 +0.5% | $8,813 -1.4% |
| 2018 | $2,047 +5.9% | $8,942 +2.5% |
| 2017 | $1,933 | $8,726 -1.3% |
| 2016 | $1,933 +76.9% | $8,843 +1.1% |
| 2014 | $1,093 -52.9% | $8,747 +6.6% |
| 2013 | $2,319 | $8,204 -41.1% |
| 2012 | -- | $13,923 -15.6% |
| 2011 | -- | $16,494 -23% |
| 2010 | -- | $21,434 -9.9% |
| 2009 | -- | $23,781 +3.1% |
| 2008 | -- | $23,077 +12.9% |
| 2006 | -- | $20,434 +6.1% |
| 2005 | $1,816 +14.4% | $19,261 +9.2% |
| 2004 | $1,587 | $17,633 +5.8% |
| 2003 | -- | $16,664 +11.2% |
| 2002 | -- | $14,982 +6.8% |
| 2001 | -- | $14,025 +9.6% |
| 2000 | -- | $12,800 |
Find assessor info on the county website
Monthly payment
Est. payment
Payment breakdown
Explore the cost of this home by adjusting the details. Changes won't be saved.Climate risks
Neighborhood: 62206
Nearby schools
Schools provided by the listing agent
- Elementary: Cahokia Dist 187
- Middle: Cahokia Dist 187
- High: Cahokia
Source: MARIS. This data may not be complete. We recommend contacting the local school district to confirm school assignments for this home.
Similar homes
- $84,9003 bd1 ba988 sqft1605 Parklane Dr, Cahokia, IL 62206For Sale

 MLS ID #26053539, Craig Ziegel, eXp Realty. MARIS
 - $74,9003 bd2 ba1k sqft127 Donald St, Cahokia, IL 62206For Sale
 MLS ID #26049390, Joshua Mariconi, QDM Real Estate, LLC. MARIS
 - $89,9003 bd1 ba925 sqft4 Lloyd Dr, Cahokia, IL 62206For Sale
 MLS ID #26035600, Caleb A Davis, Keller Williams Marquee. MARIS
 - $74,9003 bd1 ba1.1k sqft506 Saint Paul Dr, Cahokia, IL 62206For Sale
 MLS ID #26049389, Joshua Mariconi, QDM Real Estate, LLC. MARIS
 - $74,9003 bd1 ba864 sqft506 Saint Nicholas Dr, Cahokia, IL 62206For SaleMLS ID #26049388, Joshua Mariconi, QDM Real Estate, LLC. MARIS
- $85,0002 bd1 ba1.1k sqft813 Otto St, Cahokia, IL 62206For SaleMLS ID #26033805, Danny Fults, QDM Real Estate, LLC. MARIS
- $100,0003 bd1 ba925 sqft3 W Adams Dr, Cahokia, IL 62206For SaleMLS ID #26026690, Joshua Mariconi, QDM Real Estate, LLC. MARIS
- $100,0003 bd1 ba988 sqft1162 Smith St, Cahokia, IL 62206For SaleMLS ID #26044353, Justin Hart, Apex Realty Services Group, LLC. MARIS
- $100,0003 bd1 ba925 sqft47 Delano Dr, Cahokia, IL 62206For SaleMLS ID #26026699, Joshua Mariconi, QDM Real Estate, LLC. MARIS
- $100,0003 bd1 ba925 sqft60 W Adams Dr, Cahokia, IL 62206For SaleMLS ID #26026695, Joshua Mariconi, QDM Real Estate, LLC. MARIS
- $71,5004 bd2 ba1.2k sqft240 Saint John Dr, Cahokia, IL 62206For SaleMLS ID #26027289, Latitia O Williams, Coldwell Banker Brown Realtors. MARIS
- $100,0003 bd1 ba888 sqft609 Saint Cecilia Dr, Cahokia, IL 62206For SaleMLS ID #26026414, Joshua Mariconi, QDM Real Estate, LLC. MARIS
- $105,0004 bd1 ba925 sqft41 Westwood Dr, Cahokia, IL 62206For SaleMLS ID #26026702, Joshua Mariconi, QDM Real Estate, LLC. MARIS
- $100,0003 bd1 ba1.2k sqft125 Saint Robert Dr, Cahokia, IL 62206For SaleMLS ID #26026405, Joshua Mariconi, QDM Real Estate, LLC. MARIS
- $85,0003 bd2 ba1.1k sqft705 Beardsley Ct, Saint Louis, MO 63135For SaleMLS ID #26026587, Leo Salazar, EXP Realty, LLC. MARIS
- $49,0003 bd1 ba1.1k sqft94 Bethesda Dr, Belleville, IL 62223For SaleMLS ID #26055142, Deandre M Williams, Keller Williams Marquee. MARIS
- $80,0002 bd1 ba864 sqft2605 Cayuga St, Granite City, IL 62040For SaleMLS ID #26048017, Danielle C White, Century 21 Bailey & Company. MARIS
- $89,5003 bd1 ba1k sqft1608 Union Ave, Granite City, IL 62040For SaleMLS ID #25072565, Monica Lemp, Keller Williams Marquee. MARIS
- $84,9003 bd2 ba1.1k sqft1126 Haley Ave, Saint Louis, MO 63121For SaleMLS ID #26043565, Terry Lynn Jackson, Trelora Realty, Inc. MARIS
- $84,9003 bd1 ba1k sqft9857 Dennis Dr, Saint Louis, MO 63136For SaleMLS ID #26024323, Andrew Rolwes, Eaton Properties, Inc.. MARIS
