Skip main navigation
Sold for $445,400
  • $445,400

    2002 S Richfield Street, Aurora, CO 80013

    4beds
    3,024sqft
    Single Family Residence
    Built in 1977
    7,100 Square Feet Lot
    $438,700 Zestimate®
    $147/sqft
    $3,169 Estimated rent

    Home value

    $438,700

    $412,000 - $469,000

    $3,169/mo

    Zestimate® history
    Loading
    Loading...

    Owner options

    List your home for rent

    $3,169/mo

    Rent Zestimate®

    Find your next renter with Zillow Rental Manager. Plus, with online applications, you can quickly screen prospective tenants – for free.

    Learn more

    $3,169/mo

    Rent Zestimate®

    Refinance and save

    $2,595/mo

    Est. payment

    Refinancing to a lower rate could help reduce your monthly payments and save thousands over the life of the loan.

    See today's rates

    $2,595/mo

    Est. payment

    Explore your selling options

    Work with a Zillow partner agent

    Leverage their expertise and Zillow's premium Showcase listings to get your home seen by more buyers.

    Get started

    List with your own agent

    Get your home in front of millions of buyers by listing it on Zillow.

    Learn how to do it

    Sell it yourself

    Take full control of how buyers see your home on Zillow by listing For Sale by Owner (FSBO).

    List your home

    What's special

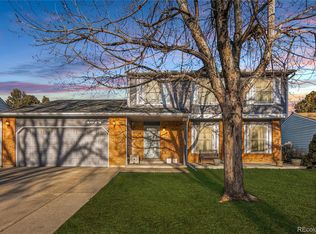
    Spacious ranch-style home in the sought-after Aurora Highlands, this property offers a park-like setting with mature trees, and privacy fencing—an ideal retreat to call home. Step inside to find an inviting entry with abundant natural light and gleaming hardwood floors throughout. Sunny front room is a versatile flex space with endless potential as a formal dining room, additional living area, or home office! The open-concept layout offers seamless flow, with a large family room with a cozy fireplace, and a dining room that opens to a outdoor covered patio for entertaining. The adjacent casual dining area is perfect for both everyday meals and holiday gatherings. The main level also includes a spacious primary suite with ensuite bath, two secondary bedrooms, and full bathroom. Downstairs, an enormous, finished basement offers even more room to spread out with a massive recreation room, one oversized bedroom, large media room, large storage area, an additional bathroom, and laundry area (washer and dryer included)!! Enjoy the Colorado sunshine in your private backyard oasis, complete with a covered patio, expansive lawn, and mature landscaping—perfect for entertaining or relaxing all summer long. Also included is a oversized 2 car garage. All of this conveniently located near shopping, dining, and easy highway access. 1 year home warranty will come with this home.

    Zillow last checked:

    Listing updated:

    Listed by:

    Carol Brohl 303-669-9552 cbrohl@comcast.net,

    LoKation Real Estate

    Bought with:

    Mayra Sepulveda, 100084717

    Realty One Group Premier

    Source: REcolorado as distributed by MLS GRID,MLS#: 6564834MLS Logo

    Facts & features

    Interior

    Bedrooms & bathrooms
    • Bedrooms: 4
    • Bathrooms: 3
    • Full bathrooms: 1
    • 3/4 bathrooms: 2
    • Main level bathrooms: 2
    • Main level bedrooms: 3
    Bedroom
    • Description: Bedroom On Main Floor
    • Level: Main
    • Area: 100 Square Feet
    • Dimensions: 10 x 10
    Bedroom
    • Description: Bedroom On Main Floor
    • Level: Main
    • Area: 100 Square Feet
    • Dimensions: 10 x 10
    Bedroom
    • Description: Non-Conforming Bedroom
    • Level: Basement
    • Area: 260 Square Feet
    • Dimensions: 13 x 20
    Bathroom
    • Description: Full Bathroom On Main Floor
    • Level: Main
    • Area: 30 Square Feet
    • Dimensions: 5 x 6
    Bathroom
    • Description: 3/4 Bathroom With Master Bedroom
    • Level: Main
    • Area: 15 Square Feet
    • Dimensions: 3 x 5
    Bathroom
    • Description: Bathroom In The Basement
    • Level: Basement
    • Area: 30 Square Feet
    • Dimensions: 6 x 5
    Other
    • Description: Master Bedroom With Bathroom
    • Level: Main
    • Area: 216 Square Feet
    • Dimensions: 12 x 18
    Family room
    • Description: Large Family Room With Fireplace
    • Level: Main
    • Area: 238 Square Feet
    • Dimensions: 14 x 17
    Family room
    • Description: Family Room
    • Level: Basement
    • Area: 140 Square Feet
    • Dimensions: 7 x 20
    Kitchen
    • Description: Dining And Kitchen With Sliding Doors To The Outside
    • Level: Main
    • Area: 100 Square Feet
    • Dimensions: 10 x 10
    Laundry
    • Description: Utility Closet With Washer And Dryer Included
    • Level: Basement
    Living room
    • Description: Bright Living Room To Entertain Your Guests
    • Level: Main
    • Area: 216 Square Feet
    • Dimensions: 12 x 18
    Media room
    • Description: Media Room For A Big Screen Tv
    • Level: Basement
    • Area: 204 Square Feet
    • Dimensions: 17 x 12
    Utility room
    • Description: Large Storage Area
    • Level: Basement
    • Area: 340 Square Feet
    • Dimensions: 10 x 34
    Heating
    • Forced Air
    Cooling
    • Evaporative Cooling
    Appliances
    • Included: Dishwasher, Dryer, Oven, Range, Refrigerator, Washer
    Features
    • Kitchen Island, Pantry
    • Flooring: Carpet, Laminate, Vinyl, Wood
    • Basement: Finished,Full,Sump Pump
    • Number of fireplaces: 1
    • Fireplace features: Living Room, Wood Burning
    Interior area
    • Total structure area: 3,024
    • Total interior livable area: 3,024 sqft
    • Finished area above ground: 1,512
    • Finished area below ground: 1,058

    Property

    Parking
    • Total spaces: 2
    • Parking features: Concrete
    • Attached garage spaces: 2
    Features
    • Levels: One
    • Stories: 1
    • Patio & porch: Covered, Deck, Front Porch, Patio
    • Exterior features: Private Yard
    Lot
    • Size: 7,100 sqft
    Details
    • Parcel number: 031443539
    • Special conditions: Standard

    Construction

    Type & style
    • Home type: SingleFamily
    • Architectural style: Traditional
    • Property subtype: Single Family Residence
    Materials
    • Brick, Wood Siding
    • Foundation: Slab
    • Roof: Composition
    Condition
    • Year built: 1977

    Utilities & green energy

    • Sewer: Public Sewer
    • Water: Public

    Community & neighborhood

    Location
    • Region: Aurora
    • Subdivision: Aurora Highlands

    Other

    Other facts
    • Listing terms: Cash,Conventional,FHA,VA Loan
    • Ownership: Individual
    • Road surface type: Paved

    Price history

    DateEventPrice
    12/31/2025Sold$445,400-1%$147/sqft
    Source: REcolorado as distributed by MLS GRID #6564834 Report a problem
    11/23/2025Pending sale$450,000$149/sqft
    Source: REcolorado as distributed by MLS GRID #6564834 Report a problem
    11/4/2025Price change$450,000-4.2%$149/sqft
    Source: REcolorado as distributed by MLS GRID #6564834 Report a problem
    9/19/2025Price change$469,900-6%$155/sqft
    Source: REcolorado as distributed by MLS GRID #6564834 Report a problem
    8/29/2025Listed for sale$499,999+331.4%$165/sqft
    Source: REcolorado as distributed by MLS GRID #6564834 Report a problem
    3/5/1997Sold$115,900$38/sqft
    Source: Public Record Report a problem

    Public tax history

    YearProperty taxesTax assessment
    2025$2,628 +3.1%$29,844 -12.5%
    2024$2,549 +39.1%$34,123 -10.6%
    2023$1,833 -3.1%$38,175 +51.5%
    2022$1,892 $25,201 -2.8%
    2021-- $25,926 -2.2%
    2020$2,015 +24.8%$26,498
    2019$1,615 --
    2018$1,615 +15%$22,471
    2017$1,405 $22,471 +30.8%
    2016-- $17,186
    2015-- $17,186 +36%
    2014$837 +40.6%$12,640 -10.2%
    2013$595 $14,070
    2012-- $14,070
    2011$1,126 +1.1%$14,070 +1.2%
    2010$1,115 +52.1%$13,900
    2009$733 $13,900 -18.8%
    2008-- $17,114
    2007-- $17,114 +3.1%
    2006-- $16,605
    2005-- $16,605 +0.8%
    2002$1,265 +21.9%$16,480 +25.3%
    2001$1,038 $13,150

    Find assessor info on the county website

    Neighborhood: Aurora Highlands

    Nearby schools

    GreatSchools rating
    Schools provided by the listing agent
    • Elementary: Vassar
    • Middle: Mrachek
    • High: Rangeview
    • District: Adams-Arapahoe 28J

    Source: REcolorado as distributed by MLS GRID. This data may not be complete. We recommend contacting the local school district to confirm school assignments for this home.

    Get a cash offer in 3 minutes
    Find out how much your home could sell for in as little as 3 minutes with a no-obligation cash offer.
    Estimated market value
    $438,700
    Get a cash offer in 3 minutes
    Find out how much your home could sell for in as little as 3 minutes with a no-obligation cash offer.
    Estimated market value
    $438,700