Welcome to 2009 S Rifle Street—where the square footage is generous, the yard is loaded with extras, and the potential is ready for someone bold enough to bring it back to life. With almost 2,400 finished square feet, this home is packed with space inside and out.
The layout offers 3 bedrooms up, a 4th in the finished basement, and four separate living areas—including two on the main level, one in the basement, and a formal dining room off the eat-in kitchen. Need storage? You’ve got it. From a finished garage with built-in cabinetry and workbench, to a 3x6, 3x5, and (3) 3x3 storage sheds, plus an 8x10 double-door shed, you’ll never have to play Tetris with your tools again.
Outdoor features include a 9x30 covered back patio, a charming covered front porch, mature trees, a sprinkler system, upper and lower backyard tiers (perfect for future garden beds), and camper or boat parking on both sides of the house.
Yes, this home needs updating. It’s got a little of everything—tile, laminate, carpet—but it’s clean, empty, and ready for someone with vision. Whether you're an investor or a buyer looking to build sweat equity, this place is packed with potential.
A pre-listing appraisal was conducted on August 29—based on the home's current condition. The list price is below the appraised value. Walk into immediate equity and the ability to build more!
Sold for $448,000
$448,000
2009 S Rifle Street, Aurora, CO 80013
4beds
2,518sqft
Single Family Residence
Built in 1978
9,322 Square Feet Lot
$530,600 Zestimate®
$178/sqft
$3,059 Estimated rent
Home value
$530,600
$504,000 - $557,000
$3,059/mo
Zestimate® history
Owner options
List your home for rent
$3,059/mo
Rent Zestimate®
Find your next renter with Zillow Rental Manager. Plus, with online applications, you can quickly screen prospective tenants – for free.
$3,059/mo
Rent Zestimate®
Refinance and save
$2,088/mo
Est. payment
Refinancing to a lower rate could help reduce your monthly payments and save thousands over the life of the loan.
$2,088/mo
Est. payment
Explore your selling options
Work with a Zillow partner agent
Leverage their expertise and Zillow's premium Showcase listings to get your home seen by more buyers.
Get startedList with your own agent
Get your home in front of millions of buyers by listing it on Zillow.
Learn how to do itSell it yourself
Take full control of how buyers see your home on Zillow by listing For Sale by Owner (FSBO).
List your homeWhat's special
Mature treesCamper or boat parkingFinished basementStorage shedsCovered front porchSprinkler systemFormal dining room
Zillow last checked:
Listing updated:
Listed by:
Emily Burch 303-941-8361 EmilyBurchRealtor@gmail.com,
eXp Realty, LLC
Bought with:
Michael DeAquino, 100097441
Thrive Real Estate Group
Source: REcolorado as distributed by MLS GRID,MLS#: 3238826
Facts & features
Interior
Bedrooms & bathrooms
- Bedrooms: 4
- Bathrooms: 4
- Full bathrooms: 2
- 3/4 bathrooms: 1
- 1/2 bathrooms: 1
- Main level bathrooms: 1
Bedroom
- Description: Secondary Bedroom 1/Home Office With Closet
- Level: Upper
- Area: 97.75 Square Feet
- Dimensions: 8.5 x 11.5
Bedroom
- Description: Secondary Bedroom 2
- Level: Upper
- Area: 149.5 Square Feet
- Dimensions: 13 x 11.5
Bedroom
- Description: Basement Bedroom With Large Walk-In Closet And Egress Window
- Level: Basement
- Area: 99.75 Square Feet
- Dimensions: 10.5 x 9.5
Bathroom
- Description: Powder Room On The Main Floor
- Level: Main
- Area: 24 Square Feet
- Dimensions: 3 x 8
Bathroom
- Description: Hall Bathroom Upstairs With Tub/Shower
- Level: Upper
- Area: 56 Square Feet
- Dimensions: 8 x 7
Bathroom
- Description: Basement Bathroom With Tub/Shower
- Level: Basement
- Area: 57 Square Feet
- Dimensions: 7.5 x 7.6
Other
- Description: Spacious Primary Suite
- Level: Upper
- Area: 221 Square Feet
- Dimensions: 13 x 17
Other
- Description: Primary Bathroom With Shower - Large Square Footage!
- Level: Upper
- Area: 104.5 Square Feet
- Dimensions: 11 x 9.5
Dining room
- Description: Large Carpeted Dining Room With Doorway To Kitchen
- Level: Main
- Area: 132.25 Square Feet
- Dimensions: 11.5 x 11.5
Family room
- Description: Front Room Between Dining Room And Front Entryway
- Level: Main
- Area: 126.5 Square Feet
- Dimensions: 11.5 x 11
Family room
- Description: Finished Basement Flex Space
- Level: Basement
- Area: 273 Square Feet
- Dimensions: 14 x 19.5
Kitchen
- Description: Eat-In Kitchen With Sliding Glass Door To Backyard
- Level: Main
- Area: 224.25 Square Feet
- Dimensions: 11.5 x 19.5
Laundry
- Description: Laundry (Washer And Dryer Units No Offered) And Utilities With Crawl Space Access
- Level: Basement
- Area: 67.5 Square Feet
- Dimensions: 7.5 x 9
Living room
- Description: Large Back Room With A Fireplace And Garage Access
- Level: Main
- Area: 273 Square Feet
- Dimensions: 13 x 21
Heating
- Forced Air
Cooling
- Has cooling: Yes
Appliances
- Included: Cooktop, Dishwasher, Disposal, Refrigerator, Self Cleaning Oven
Features
- Ceiling Fan(s), Eat-in Kitchen, Laminate Counters, Primary Suite
- Flooring: Carpet, Linoleum, Tile
- Basement: Finished,Partial
- Number of fireplaces: 1
- Fireplace features: Living Room
Interior area
- Total structure area: 2,518
- Total interior livable area: 2,518 sqft
- Finished area above ground: 1,816
- Finished area below ground: 568
Property
Parking
- Total spaces: 2
- Parking features: Concrete, Dry Walled, Insulated Garage
- Attached garage spaces: 2
Features
- Levels: Two
- Stories: 2
- Patio & porch: Covered, Front Porch, Patio
- Exterior features: Private Yard, Rain Gutters
- Fencing: Full
Lot
- Size: 9,322 Square Feet
- Features: Level
Details
- Parcel number: 031443555
- Zoning: Res
- Special conditions: Standard
Construction
Type & style
- Home type: SingleFamily
- Architectural style: Traditional
- Property subtype: Single Family Residence
Materials
- Brick, Wood Siding
- Foundation: Concrete Perimeter
- Roof: Composition
Condition
- Fixer
- Year built: 1978
Utilities & green energy
- Sewer: Public Sewer
- Water: Public
- Utilities for property: Electricity Connected, Natural Gas Connected
Community & HOA
Community
- Subdivision: Aurora Highlands
HOA
- Has HOA: No
Location
- Region: Aurora
Financial & listing details
- Price per square foot: $178/sqft
- Tax assessed value: $458,100
- Annual tax amount: $3,142
- Date on market: 9/4/2025
- Listing terms: Cash,Conventional
- Exclusions: Seller's Personal Property
- Ownership: Estate
- Electric utility on property: Yes
- Road surface type: Paved
Price history
| Date | Event | Price |
|---|---|---|
| 10/15/2025 | Sold | $448,000+0.7%$178/sqft |
Source:  REcolorado as distributed by MLS GRID #3238826 Report a problem REcolorado as distributed by MLS GRID #3238826 Report a problem | ||
| 9/8/2025 | Pending sale | $445,000$177/sqft |
Source: REcolorado as distributed by MLS GRID #3238826 Report a problem | ||
| 9/4/2025 | Listed for sale | $445,000$177/sqft |
Source: REcolorado as distributed by MLS GRID #3238826 Report a problem | ||
Public tax history
| Year | Property taxes | Tax assessment |
|---|---|---|
| 2025 | $3,142 +3.1% | $28,631 -12.7% |
| 2024 | $3,047 +21.5% | $32,783 -11% |
| 2023 | $2,509 -3.1% | $36,822 +47.4% |
| 2022 | $2,590 | $24,985 -2.8% |
| 2021 | -- | $25,704 +7.5% |
| 2020 | $2,490 +16% | $23,910 |
| 2019 | $2,147 | -- |
| 2018 | $2,147 +15% | $20,304 |
| 2017 | $1,868 | $20,304 +16.8% |
| 2016 | -- | $17,377 |
| 2015 | -- | $17,377 +42.1% |
| 2014 | $1,576 +36.9% | $12,227 -14.9% |
| 2013 | $1,151 | $14,360 |
| 2012 | -- | $14,360 |
| 2011 | $1,120 +1.1% | $14,360 +3.9% |
| 2010 | $1,108 -20.5% | $13,820 |
| 2009 | $1,393 | $13,820 -20.5% |
| 2008 | -- | $17,384 |
| 2007 | -- | $17,384 +7% |
| 2006 | -- | $16,254 |
| 2005 | -- | $16,254 +1.8% |
| 2002 | $1,226 +15.9% | $15,960 +19.2% |
| 2001 | $1,057 | $13,390 |
Find assessor info on the county website
Neighborhood: Aurora Highlands
Nearby homes
- $429,6003 bd2 ba1.5k sqft2013 S Rifle St, Aurora, CO 80013Off Market
- $499,0003 bd3 ba2.4k sqft2007 S Rifle St, Aurora, CO 80013Sold
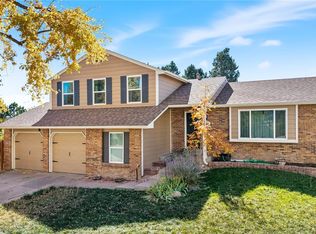
- $470,1004 bd4 ba2.5k sqft2012 S Richfield St, Aurora, CO 80013Off Market
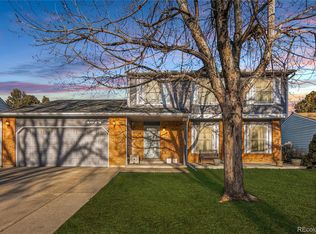
- $524,1504 bd3 ba2.6k sqft2022 S Richfield St, Aurora, CO 80013Sold
- $445,4004 bd3 ba3k sqft2002 S Richfield St, Aurora, CO 80013Sold
- $560,0003 bd3 ba2.5k sqft2023 S Rifle St, Aurora, CO 80013Sold
- $434,3003 bd2 ba2.1k sqft2010 S Rifle St, Aurora, CO 80013Off Market
- $509,9006 bd3 ba3k sqft2008 S Rifle St, Aurora, CO 80013Off Market
Nearby schools
GreatSchools rating
- 4/10Vassar Elementary SchoolGrades: PK-5Distance: 0.9 mi
- 3/10Mrachek Middle SchoolGrades: 6-8Distance: 0.2 mi
- 4/10Rangeview High SchoolGrades: 9-12Distance: 0.5 mi
Schools provided by the listing agent
- Elementary: Vassar
- Middle: Mrachek
- High: Rangeview
- District: Adams-Arapahoe 28J
Source: REcolorado as distributed by MLS GRID. This data may not be complete. We recommend contacting the local school district to confirm school assignments for this home.
Get a cash offer in 3 minutes
Find out how much your home could sell for in as little as 3 minutes with a no-obligation cash offer.
Estimated market value
$530,600
Get a cash offer in 3 minutes
Find out how much your home could sell for in as little as 3 minutes with a no-obligation cash offer.
Estimated market value
$530,600
- Colorado
- Arapahoe County
- Aurora
- 80013
- Aurora Highlands
- 2009 S Rifle Street
