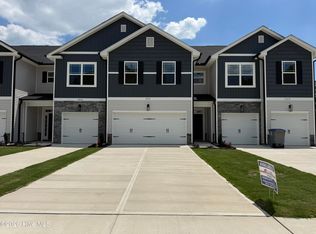
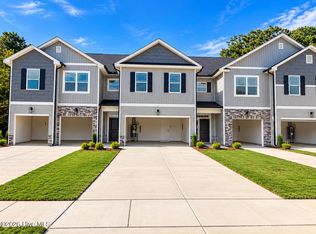
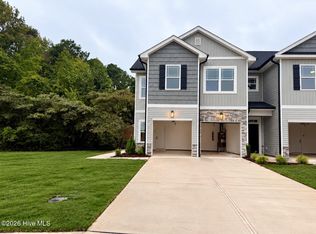
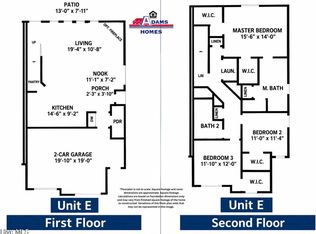
Stunning BRIGHT end unit, near the end of a cul-de-sac in Joyner Park! (View homesite # 65 on the community map!) This home is still under construction & is almost move-in ready! *****See first three photos for build orientation. Second photo is the current stage of construction. Remaining photos are an example/representation only of finished product. Color selections may slightly vary.***** This two-story townhome has comfort and convenience, with a staggered 2-car garage and side entry front door. The first floor features an open layout with a fireplace in the living room, a spacious kitchen with a walk-in pantry, granite countertops, and a convenient powder room. Upstairs are 3 bedrooms - each with a walk-in closet! The large owners suite has TWO separate walk-in closets! With modern finishes and abundant natural light, this home is both stylish and welcoming. Enjoy a thoughtfully designed community with features that go beyond your front door, including a dog park and an immaculately maintained neighborhood feel. Located just minutes from grocery stores, schools, Nash General Hospital, and a variety of dining options, Joyner Park puts you close to everything you need while enjoying serene beauty and functional living.
New construction
$239,550
2002 Tharrington Way, Rocky Mount, NC 27803
3beds
1,815sqft
Townhouse
Built in 2026
1,951 Square Feet Lot
$239,300 Zestimate®
$132/sqft
$102/mo HOA
What's special
Modern finishesAbundant natural lightSpacious kitchenGranite countertopsConvenient powder roomWalk-in pantryBright end unit
- 29 days
- 81
- 5
Zillow last checked:
Listing updated:
Listed by:
Zaynab Jaber 919-539-2322,
Adams Homes Realty NC, Inc.,
Hanan W Jaber 919-561-9429,
Adams Homes Realty NC, Inc.
Source: Hive MLS,MLS#: 100606454 Originating MLS: MLS of Goldsboro
Facts & features
Interior
Bedrooms & bathrooms
- Bedrooms: 3
- Bathrooms: 3
- Full bathrooms: 2
- 1/2 bathrooms: 1
Rooms
- Room types: Master Bedroom, Bedroom 2, Bedroom 3, Living Room, Breakfast Nook
Primary bedroom
- Level: Second
- Dimensions: 15.6 x 14
Bedroom 2
- Level: Second
- Dimensions: 11 x 11.4
Bedroom 3
- Level: Second
- Dimensions: 11.1 x 12
Breakfast nook
- Level: First
- Dimensions: 11.1 x 7.2
Kitchen
- Level: First
- Dimensions: 14.6 x 9.2
Living room
- Level: First
- Dimensions: 19.4 x 10.8
Heating
- Electric, Forced Air
Cooling
- Central Air, Ceiling Fan(s)
Appliances
- Included: Electric Cooktop, Built-In Microwave, Dishwasher
- Laundry: Dryer Hookup, Washer Hookup
Features
- High Ceilings, Kitchen Island, Ceiling Fan(s), Pantry
- Flooring: LVT/LVP, Carpet, Laminate
- Basement: None
- Has fireplace: Yes
- Common walls with other units/homes: End Unit
Interior area
- Total structure area: 1,815
- Total interior livable area: 1,815 sqft
Property
Parking
- Total spaces: 2
- Parking features: Garage Faces Front, Attached
- Attached garage spaces: 2
Accessibility
- Accessibility features: None
Features
- Levels: Two
- Patio & porch: Patio
- Exterior features: End Unit
- Pool features: None
- Fencing: Partial,Vinyl
- View description: None
- Frontage type: See Remarks
Lot
- Size: 1,951 Square Feet
- Dimensions: 75 x 26
Details
- Parcel number: 374906374714
- Zoning: Residential
- Special conditions: Standard
Construction
Type & style
- Home type: Townhouse
- Property subtype: Townhouse
- Attached to another structure: Yes
Materials
- Vinyl Siding, Wood Frame
- Foundation: Slab
- Roof: Architectural Shingle
Condition
- New Construction
- New construction: Yes
- Year built: 2026
Utilities & green energy
- Sewer: Public Sewer
- Water: County Water
- Utilities for property: Sewer Connected, Water Connected
Community & HOA
Community
- Subdivision: Joyner Park
HOA
- Has HOA: Yes
- Amenities included: Dog Park, Maintenance Common Areas
- HOA fee: $1,225 annually
- HOA name: Joyner Park HOA
- HOA phone: 877-672-2267
Location
- Region: Rocky Mount
Financial & listing details
- Price per square foot: $132/sqft
- Date on market: 9/26/2026
- Cumulative days on market: 29 days
- Listing agreement: Exclusive Right To Sell
- Listing terms: Cash,Conventional,FHA,VA Loan
Estimated market value
$239,300
$227,000 - $251,000
$1,846/mo
Price history
| Date | Event | Price |
|---|---|---|
| 9/26/2026 | Listed for sale | $239,550$132/sqft |
Source:  Doorify MLS #10195162 Report a problem | ||
Public tax history
Tax history is unavailable.
Monthly payment
Est. payment
Payment breakdown
Explore the cost of this home by adjusting the details. Changes won't be saved.Climate risks
Neighborhood: 27803
Nearby schools
Schools provided by the listing agent
- Elementary: Winstead Avenue
- Middle: Edwards
- High: Rocky Mount
Source: Hive MLS. This data may not be complete. We recommend contacting the local school district to confirm school assignments for this home.
- $230,8503 bd3 ba1.8k sqft2004 Tharrington Way, Rocky Mount, NC 27803New Construction
- $205,8503 bd3 ba1.5k sqft2006 Tharrington Way, Rocky Mount, NC 27803New Construction

- $230,8503 bd3 ba1.8k sqft2008 Tharrington Way, Rocky Mount, NC 27803New Construction
- $239,5503 bd3 ba1.8k sqft2010 Tharrington Way, Rocky Mount, NC 27803New Construction
Similar homes
- $239,5503 bd3 ba1.8k sqft2010 Tharrington Way, Rocky Mount, NC 27803New Construction
 MLS ID #100607614, Zaynab Jaber, Adams Homes Realty NC, Inc.. Hive MLS
- $239,5503 bd3 ba1.8k sqft2022 Tharrington Way, Rocky Mount, NC 27803New Construction
 MLS ID #100606262, Zaynab Jaber, Adams Homes Realty NC, Inc.. Hive MLS
- $239,5503 bd3 ba1.8k sqft2030 Tharrington Way, Rocky Mount, NC 27803New ConstructionMLS ID #100606215, Zaynab Jaber, Adams Homes Realty NC, Inc.. Hive MLS
- $230,8503 bd3 ba1.8k sqft2004 Tharrington Way, Rocky Mount, NC 27803New ConstructionMLS ID #100607964, Zaynab Jaber, Adams Homes Realty NC, Inc.. Hive MLS
- $230,8503 bd3 ba1.8k sqft2008 Tharrington Way, Rocky Mount, NC 27803New ConstructionMLS ID #100607934, Zaynab Jaber, Adams Homes Realty NC, Inc.. Hive MLS
- $230,8503 bd3 ba1.8k sqft2028 Tharrington Way, Rocky Mount, NC 27803New ConstructionMLS ID #100606328, Zaynab Jaber, Adams Homes Realty NC, Inc.. Hive MLS
- $230,8503 bd3 ba1.8k sqft2024 Tharrington Way, Rocky Mount, NC 27803New ConstructionMLS ID #100605998, Zaynab Jaber, Adams Homes Realty NC, Inc.. Hive MLS
- $240,0503 bd3 ba1.8k sqft38 Joyner Park Drive, Rocky Mount, NC 27803New ConstructionMLS ID #100574485, Hanan W Jaber, Adams Homes Realty NC, Inc.. Hive MLS
- $240,0603 bd22 ba1.8k sqft30 Joyner Park Drive, Rocky Mount, NC 27803New ConstructionMLS ID #100578246, Hanan W Jaber, Adams Homes Realty NC, Inc.. Hive MLS
- $205,8503 bd3 ba1.5k sqft2006 Tharrington Way, Rocky Mount, NC 27803New ConstructionMLS ID #100607644, Zaynab Jaber, Adams Homes Realty NC, Inc.. Hive MLS
- $231,3503 bd3 ba1.8k sqft36 Joyner Park Drive, Rocky Mount, NC 27803New ConstructionMLS ID #100577374, Hanan W Jaber, Adams Homes Realty NC, Inc.. Hive MLS
- $231,3603 bd3 ba1.8k sqft32 Joyner Park Drive, Rocky Mount, NC 27803New ConstructionMLS ID #100578177, Hanan W Jaber, Adams Homes Realty NC, Inc.. Hive MLS
- $240,5004 bd2 ba1.6k sqft2720 Buff Rd, Rocky Mount, NC 27803For Sale
 MLS ID #10190418, Craig Tribus. Doorify MLS
- $205,8503 bd3 ba1.5k sqft2026 Tharrington Way, Rocky Mount, NC 27803New ConstructionMLS ID #100606009, Zaynab Jaber, Adams Homes Realty NC, Inc.. Hive MLS
- $241,5503 bd3 ba1.8k sqft11 Joyner Park Drive, Rocky Mount, NC 27803New ConstructionMLS ID #100535963, Hanan W Jaber, Adams Homes Realty NC, Inc.. Hive MLS
- $230,8503 bd3 ba1.8k sqft27 Joyner Park Drive, Rocky Mount, NC 27803New ConstructionMLS ID #100557774, Zaynab Jaber, Adams Homes Realty NC, Inc.. Hive MLS
- $205,8503 bd3 ba1.5k sqft2015 Tharrington Way, Rocky Mount, NC 27803New ConstructionMLS ID #100593272, Hanan W Jaber, Adams Homes Realty NC, Inc.. Hive MLS
- $219,9003 bd2 ba1.6k sqft937 Pamela Lane, Rocky Mount, NC 27803For SaleMLS ID #100606234, ARVELLE MOORE, MOORE REAL ESTATE MKTG INC. Hive MLS
- $227,0003 bd2 ba1.6k sqft3000 Berkley Drive, Rocky Mount, NC 27803For SaleMLS ID #100601912, Judy Winstead, Foote Real Estate Group. Hive MLS
