Skip main navigation
Sold for $815,999
  • $815,999

    2002 Volley Ct, Alexandria, VA 22308

    4beds
    2,296sqft
    Single Family Residence
    Built in 1966
    10,594 Square Feet Lot
    $765,800 Zestimate®
    $355/sqft
    $4,761 Estimated rent

    Home value

    $765,800

    $728,000 - $804,000

    $4,761/mo

    Zestimate® history
    Loading
    Loading...

    Owner options

    List your home for rent

    $4,761/mo

    Rent Zestimate®

    Find your next renter with Zillow Rental Manager. Plus, with online applications, you can quickly screen prospective tenants – for free.

    Learn more

    $4,761/mo

    Rent Zestimate®

    Refinance and save

    $4,998/mo

    Est. payment

    Refinancing to a lower rate could help reduce your monthly payments and save thousands over the life of the loan.

    See today's rates

    $4,998/mo

    Est. payment

    Explore your selling options

    Work with a Zillow partner agent

    Leverage their expertise and Zillow's premium Showcase listings to get your home seen by more buyers.

    Get started

    List with your own agent

    Get your home in front of millions of buyers by listing it on Zillow.

    Learn how to do it

    Sell it yourself

    Take full control of how buyers see your home on Zillow by listing For Sale by Owner (FSBO).

    List your home

    What's special

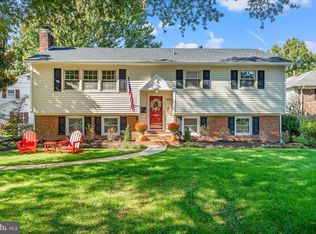
    Family room additionStately brick frontSprinkler systemQuiet cul-de-sacFreshly painted throughoutFour generously sized bedroomsSpacious kitchen
    Stately brick front single family home tucked away on a quiet cul-de-sac in sought after Collingwood Springs. Offering great bones and endless potential, this is a rare opportunity to create your dream home while building immediate equity. The spacious kitchen features an excellent layout with views of the beautiful backyard, making it the perfect space to reimagine and personalize. The main level also offers a full bathroom adjacent to a family room addition, providing the flexibility for a future main level bedroom or guest suite. Upstairs, you’ll find four generously sized bedrooms with hardwood flooring throughout, including a primary suite with an attached en suite bath. Notable updates and features include a garage and family room addition completed in 1984, a deck off the kitchen installed in 2013, LeafFilter gutters added in 2019, a sprinkler system that conveys, and a furnace replaced in 2019. Freshly painted throughout and full of opportunity, this home is ready for its next chapter. Located in an unbeatable location close to the George Washington Parkway, Old Town Alexandria, Fort Belvoir, parks, trails, and the Potomac River. Property conveys "as is."

    Zillow last checked:

    Listing updated:

    Listed by:

    Jesse Fauteux 703-969-9665,

    RE/MAX Allegiance

    Bought with:

    Pia Taylor, 0225210036

    Compass

    Source: Bright MLS,MLS#: VAFX2312382MLS Logo

    Facts & features

    Interior

    Bedrooms & bathrooms
    • Bedrooms: 4
    • Bathrooms: 3
    • Full bathrooms: 3
    • Main level bathrooms: 1
    Primary bedroom
    • Level: Upper
    • Area: 169 Square Feet
    • Dimensions: 13 X 13
    Bedroom 2
    • Level: Upper
    • Area: 143 Square Feet
    • Dimensions: 11 X 13
    Bedroom 3
    • Level: Upper
    • Area: 117 Square Feet
    • Dimensions: 9 X 13
    Bedroom 4
    • Level: Upper
    • Area: 96 Square Feet
    • Dimensions: 12 X 8
    Primary bathroom
    • Level: Upper
    • Area: 42 Square Feet
    • Dimensions: 7 X 6
    Bathroom 2
    • Level: Upper
    • Area: 42 Square Feet
    • Dimensions: 7 X 6
    Bathroom 3
    • Level: Main
    • Area: 48 Square Feet
    • Dimensions: 8 X 6
    Breakfast room
    • Level: Main
    • Area: 120 Square Feet
    • Dimensions: 12 X 10
    Dining room
    • Level: Main
    • Area: 169 Square Feet
    • Dimensions: 13 X 13
    Family room
    • Level: Main
    • Area: 231 Square Feet
    • Dimensions: 21 X 11
    Foyer
    • Level: Main
    • Area: 78 Square Feet
    • Dimensions: 13 X 6
    Kitchen
    • Level: Main
    • Area: 120 Square Feet
    • Dimensions: 12 X 10
    Laundry
    • Level: Main
    • Area: 96 Square Feet
    • Dimensions: 12 X 8
    Living room
    • Level: Main
    • Area: 312 Square Feet
    • Dimensions: 13 X 24
    Heating
    • Forced Air, Natural Gas
    Cooling
    • Central Air, Electric
    Appliances
    • Included: Gas Water Heater
    • Laundry: Laundry Room
    Features
    • Has basement: No
    • Number of fireplaces: 1
    • Fireplace features: Screen
    Interior area
    • Total structure area: 2,296
    • Total interior livable area: 2,296 sqft
    • Finished area above ground: 2,296
    • Finished area below ground: 0

    Property

    Parking
    • Total spaces: 1
    • Parking features: Garage Faces Front, Attached
    • Attached garage spaces: 1
    Accessibility
    • Accessibility features: Other
    Features
    • Levels: Two
    • Stories: 2
    • Pool features: None
    Lot
    • Size: 10,594 sqft
    Details
    • Additional structures: Above Grade, Below Grade
    • Parcel number: 1023 15 0045
    • Zoning: 130
    • Special conditions: Standard

    Construction

    Type & style
    • Home type: SingleFamily
    • Architectural style: Colonial
    • Property subtype: Single Family Residence
    Materials
    • Other
    • Foundation: Slab
    Condition
    • New construction: No
    • Year built: 1966

    Utilities & green energy

    • Sewer: Other
    • Water: Other

    Community & neighborhood

    Location
    • Region: Alexandria
    • Subdivision: Collingwood Springs

    Other

    Other facts
    • Listing agreement: Exclusive Right To Sell
    • Ownership: Fee Simple

    Price history

    DateEventPrice
    7/9/2026Sold$815,999+5.3%$355/sqft
    Source: Bright MLS #VAFX2312382 Report a problem
    6/21/2026Contingent$775,000$338/sqft
    Source: Bright MLS #VAFX2312382 Report a problem
    6/17/2026Price change$775,000-6%$338/sqft
    Source: Bright MLS #VAFX2312382 Report a problem
    6/4/2026Price change$824,900-3%$359/sqft
    Source: Bright MLS #VAFX2312382 Report a problem
    5/21/2026Listed for sale$850,000+1080.6%$370/sqft
    Source: Bright MLS #VAFX2312382 Report a problem
    6/18/1976Sold$72,000$31/sqft
    Source: Agent Provided Report a problem

    Public tax history

    YearProperty taxesTax assessment
    2025$9,381 +9.5%$758,720 +9.7%
    2024$8,569 +0.7%$691,740 -2.6%
    2023$8,507 +5.9%$710,390 +7.5%
    2022$8,031 $660,820 +6.5%
    2021-- $620,430 +4.8%
    2020$7,378 +2%$592,160 +2.3%
    2019$7,232 +2.8%$578,570 +2.4%
    2018$7,038 +4.3%$565,110 +2.4%
    2017$6,751 +0.2%$551,770
    2016$6,737 +3.6%$551,770
    2015$6,503 +4%$551,770 +4%
    2014$6,255 $530,770 +2%
    2013-- $520,160 +1.5%
    2012-- $512,480 -4%
    2011-- $533,580 +3%
    2010-- $518,040 -4.1%
    2009-- $540,270 -2%
    2008-- $551,050 +2.7%
    2007-- $536,390 +68%
    2003-- $319,350 +15.4%
    2002-- $276,830 +20.5%
    2001-- $229,715

    Find assessor info on the county website

    Neighborhood: 22308

    Nearby schools

    GreatSchools rating
    Schools provided by the listing agent
    • Elementary: Stratford Landing
    • Middle: Sandburg
    • High: West Potomac
    • District: Fairfax County Public Schools

    Source: Bright MLS. This data may not be complete. We recommend contacting the local school district to confirm school assignments for this home.

    Get a cash offer in 3 minutes
    Find out how much your home could sell for in as little as 3 minutes with a no-obligation cash offer.
    Estimated market value
    $765,800
    Get a cash offer in 3 minutes
    Find out how much your home could sell for in as little as 3 minutes with a no-obligation cash offer.
    Estimated market value
    $765,800