Skip main navigation
Sold for $950,000
  • $950,000

    2003 Kenley Ct, Alexandria, VA 22308

    4beds
    2,296sqft
    Single Family Residence
    Built in 1966
    0.26 Acres Lot
    $955,300 Zestimate®
    $414/sqft
    $4,783 Estimated rent

    Home value

    $955,300

    $898,000 - $1.01M

    $4,783/mo

    Zestimate® history
    Loading
    Loading...

    Owner options

    List your home for rent

    $4,783/mo

    Rent Zestimate®

    Find your next renter with Zillow Rental Manager. Plus, with online applications, you can quickly screen prospective tenants – for free.

    Learn more

    $4,783/mo

    Rent Zestimate®

    Refinance and save

    $5,811/mo

    Est. payment

    Refinancing to a lower rate could help reduce your monthly payments and save thousands over the life of the loan.

    See today's rates

    $5,811/mo

    Est. payment

    Explore your selling options

    Work with a Zillow partner agent

    Leverage their expertise and Zillow's premium Showcase listings to get your home seen by more buyers.

    Get started

    List with your own agent

    Get your home in front of millions of buyers by listing it on Zillow.

    Learn how to do it

    Sell it yourself

    Take full control of how buyers see your home on Zillow by listing For Sale by Owner (FSBO).

    List your home

    What's special

    Gas log fireplaceFully fenced yardGutter helmet systemSpray-in attic insulationGranite countertopsMature landscapingGas cooking
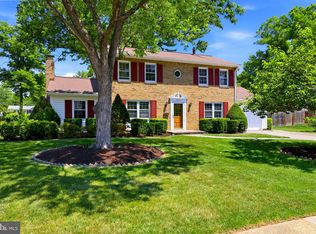
    OPEN HOUSE IS CANCELLED - HOUSE UNDER CONTRACT -Beautifully maintained and thoughtfully updated colonial 4-bedroom, 3 full bath mid-century home ideally situated on a quiet cul-de-sac with no through traffic in the heart of Fort Hunt. Located in the desirable West Potomac High School pyramid and just a short, easy walk to Stratford Landing Elementary and Carl Sandburg Middle School. This home offers the perfect blend of classic charm and modern upgrades, including spray-in attic insulation, double-pane windows, updated HVAC (2016), water heater (2019), and a Gutter Helmet system for added peace of mind. The roof was replaced with 40-yr architectural shingles approximately 15 years ago. A 10-zone irrigation system supports the beautifully landscaped yard filled with mature plantings—hostas, peonies, azaleas, Japanese maples, and more. Thoughtful drainage improvements have also been completed, including underground PVC extensions tying all downspouts to pop-up emitters in the front yard, along with a French drain system and areaway basins at the rear of the home—designed to efficiently direct water away from the property. The main level features flexible living space, including a room adjacent to a full bath—ideal for a guest suite, den, home office, or potential 5th bedroom. The kitchen is equipped with custom cherry cabinetry, granite countertops, recessed and under-cabinet lighting, stainless steel appliances, and gas cooking. An oversized laundry/mudroom continues the theme of custom cabinetry and abundant storage, complemented by coordinating countertops and pull-down access to additional attic storage. Architectural details include dental crown molding in the dining and living room along with additional crown molding accents throughout the house, enhancing the home’s classic colonial character. Enjoy indoor-outdoor living with a recently upgraded 3-season screened porch/sunroom featuring low-maintenance Trex decking—perfect for relaxing or entertaining throughout spring, summer, and fall. Additional highlights include a gas log fireplace, plantation shutters, and extensive built-in storage throughout. The fully fenced yard, mature landscaping, and cul-de-sac setting create a private, tranquil retreat. Ideally located with easy access to Hollin Hall Shopping Center, the scenic George Washington Memorial Parkway, and the Mount Vernon Trail along the Potomac River—perfect for biking, running, and enjoying waterfront activities. Convenient to Old Town Alexandria, area shopping and dining, public transportation, and major commuter routes, including proximity to Fort Belvoir and other key military and government hubs. Final market preparations underway, including fresh landscaping, deep cleaning, and light staging. Move-in ready and meticulously cared for—this is a rare opportunity to live in one of Fort Hunt’s most desirable neighborhoods.

    Zillow last checked:

    Listing updated:

    Listed by:

    Stori Zimmerman 831-915-9171,

    KW United

    Bought with:

    Unrepresented

    Unrepresented

    Source: Bright MLS,MLS#: VAFX2293864MLS Logo

    Facts & features

    Interior

    Bedrooms & bathrooms
    • Bedrooms: 4
    • Bathrooms: 3
    • Full bathrooms: 3
    • Main level bathrooms: 1
    Basement
    • Area: 0
    Heating
    • Forced Air, Natural Gas
    Cooling
    • Heat Pump, Central Air, Ceiling Fan(s), Electric
    Appliances
    • Included: Microwave, Dishwasher, Disposal, Dryer, Exhaust Fan, Extra Refrigerator/Freezer, Freezer, Oven/Range - Gas, Range Hood, Refrigerator, Stainless Steel Appliance(s), Washer, Water Heater, Gas Water Heater
    • Laundry: Dryer In Unit, Main Level, Washer In Unit
    Features
    • Attic, Bathroom - Tub Shower, Ceiling Fan(s), Crown Molding, Dining Area, Entry Level Bedroom, Family Room Off Kitchen, Floor Plan - Traditional, Eat-in Kitchen, Kitchen - Gourmet, Kitchen Island, Pantry, Primary Bath(s), Recessed Lighting, Upgraded Countertops, Walk-In Closet(s), Bathroom - Walk-In Shower, Built-in Features, Chair Railings, Formal/Separate Dining Room, Dry Wall
    • Flooring: Hardwood, Ceramic Tile, Luxury Vinyl, Wood
    • Doors: Storm Door(s)
    • Windows: Double Pane Windows, Vinyl Clad, Window Treatments
    • Has basement: No
    • Number of fireplaces: 1
    • Fireplace features: Glass Doors, Gas/Propane, Mantel(s)
    Interior area
    • Total structure area: 2,296
    • Total interior livable area: 2,296 sqft
    • Finished area above ground: 2,296
    • Finished area below ground: 0

    Property

    Parking
    • Parking features: Concrete, Driveway
    • Has uncovered spaces: Yes
    Accessibility
    • Accessibility features: 2+ Access Exits
    Features
    • Levels: Two
    • Stories: 2
    • Patio & porch: Enclosed, Porch, Screened
    • Exterior features: Rain Gutters, Underground Lawn Sprinkler
    • Pool features: Community
    • Fencing: Chain Link,Full,Wood
    Lot
    • Size: 0.26 Acres
    • Features: Cul-De-Sac, Front Yard, Landscaped, No Thru Street, Rear Yard
    Details
    • Additional structures: Above Grade, Below Grade
    • Parcel number: 1023 15 0048
    • Zoning: 130
    • Special conditions: Standard

    Construction

    Type & style
    • Home type: SingleFamily
    • Architectural style: Colonial
    • Property subtype: Single Family Residence
    Materials
    • Combination, Spray Foam Insulation, Vinyl Siding
    • Foundation: Slab
    • Roof: Architectural Shingle
    Condition
    • Excellent
    • New construction: No
    • Year built: 1966
    Details
    • Builder model: Mount Vernon Colonial

    Utilities & green energy

    • Sewer: Public Sewer
    • Water: Public
    • Utilities for property: Cable Available, Natural Gas Available, Water Available, Electricity Available, Phone Available, Broadband, Cable, Fiber Optic

    Community & HOA

    Community
    • Security: Fire Sprinkler System
    • Subdivision: Collingwood Springs
    HOA
    • Has HOA: No
    Location
    • Region: Alexandria

    Financial & listing details

    • Price per square foot: $414/sqft
    • Tax assessed value: $829,650
    • Annual tax amount: $10,201
    • Date on market: 4/7/2026
    • Listing agreement: Exclusive Right To Sell
    • Listing terms: Cash,Conventional,FHA,VA Loan,Other
    • Exclusions: Video / Audio Security Cameras
    • Ownership: Fee Simple

    Price history

    DateEventPrice
    5/4/2026Sold$950,000+8.6%$414/sqft
    Source: Bright MLS #VAFX2293864 Report a problem
    4/12/2026Pending sale$875,000$381/sqft
    Source: Bright MLS #VAFX2293864 Report a problem
    4/11/2026Contingent$875,000$381/sqft
    Source: Bright MLS #VAFX2293864 Report a problem
    4/7/2026Listed for sale$875,000+288.9%$381/sqft
    Source: Bright MLS #VAFX2293864 Report a problem
    7/16/1997Sold$225,000$98/sqft
    Source: Public Record Report a problem

    Public tax history

    YearProperty taxesTax assessment
    2025$9,337 +9.5%$754,900 +9.7%
    2024$8,528 +0.8%$688,200 -2.6%
    2023$8,464 +5.8%$706,620 +7.3%
    2022$8,003 $658,340 +6.5%
    2021-- $618,080 +5.5%
    2020$7,305 +2.2%$585,940 +2.5%
    2019$7,149 +2.8%$571,510 +2.4%
    2018$6,956 +4.3%$558,210 +2.4%
    2017$6,673 +0.2%$545,030
    2016$6,659 +3.6%$545,030
    2015$6,428 +3.9%$545,030 +3.9%
    2014$6,185 $524,510 +2.1%
    2013-- $513,730 -0.4%
    2012-- $515,680 -3.9%
    2011-- $536,880 +3%
    2010-- $521,270 -4%
    2009-- $543,160 -2%
    2008-- $553,980 -3.6%
    2007-- $574,600 +68.7%
    2003-- $340,635 +15.4%
    2002-- $295,280 +20.5%
    2001-- $245,025
    Find assessor info on the county website

    Neighborhood: 22308

    Nearby schools

    GreatSchools rating
    Schools provided by the listing agent
    • Elementary: Stratford Landing
    • Middle: Carl Sandburg
    • High: West Potomac
    • District: Fairfax County Public Schools

    Source: Bright MLS. This data may not be complete. We recommend contacting the local school district to confirm school assignments for this home.

    Get a cash offer in 3 minutes
    Find out how much your home could sell for in as little as 3 minutes with a no-obligation cash offer.
    Estimated market value
    $955,300
    Get a cash offer in 3 minutes
    Find out how much your home could sell for in as little as 3 minutes with a no-obligation cash offer.
    Estimated market value
    $955,300