Welcome to this stunning Victorian mansion, impeccably updated with modern amenities while preserving its historic charm. With soaring ceilings and oversized windows throughout, this 3-story home boasts 5 spacious and airy bedrooms, 4.5 bathrooms, plus a large den/office. As you pass through the original wrought iron gates you are greeted by a historically restored porch. Enter through double doors into the center foyer, with 12' soaring ceilings and sweeping staircase. The grand formal living room features gorgeous inlaid hardwood floors, elaborate crown molding, fireplace, chandelier, stained glass windows, and many original architectural details. The spacious eat-in kitchen is a chef's dream with high-end appliances, large marble island, exposed brick walls, slate counters and floor to ceiling custom cabinetry. On this floor you'll also find a fully functioning second kitchen, currently being used as a mudroom or catering kitchen, but could easily serve as the second kitchen if converted back to a multifamily home. Upstairs you'll find three stately bedrooms, one currently used as a den/office with laundry and another being used as a family/playroom, along with two tastefully decorated bathrooms. Continuing to the third floor, you will discover the majestic primary suite complete with a sitting and dressing area and ample closet space. The 5 piece primary bath is completely redone with a glass walk-in shower, double vanities and modern soaking tub. Two additional bedrooms and a full bath complete the third floor. Outside the home is your own secret garden, a huge backyard landscaped with mature trees, flowers, and multiple seating and dining areas creating a serene and peaceful retreat. This home is located in the desirable Fairmount neighborhood and Bache-Martin Catchment and close to an array of dining and shopping options. With its timeless beauty and rich history, you will not want to miss the grandeur and charm of this remarkable home.
Sold for $1,050,000
$1,050,000
2002 W Girard Ave, Philadelphia, PA 19130
6beds
3,589sqft
Single Family Residence
Built in 1906
6,296 Square Feet Lot
$1,134,200 Zestimate®
$293/sqft
$4,705 Estimated rent
Home value
$1,134,200
$1.03M - $1.25M
$4,705/mo
Zestimate® history
Owner options
List your home for rent
$4,705/mo
Rent Zestimate®
Find your next renter with Zillow Rental Manager. Plus, with online applications, you can quickly screen prospective tenants – for free.
$4,705/mo
Rent Zestimate®
Refinance and save
$6,402/mo
Est. payment
Refinancing to a lower rate could help reduce your monthly payments and save thousands over the life of the loan.
$6,402/mo
Est. payment
Explore your selling options
Work with a Zillow partner agent
Leverage their expertise and Zillow's premium Showcase listings to get your home seen by more buyers.
Get startedList with your own agent
Get your home in front of millions of buyers by listing it on Zillow.
Learn how to do itSell it yourself
Take full control of how buyers see your home on Zillow by listing For Sale by Owner (FSBO).
List your homeWhat's special
Architectural detailsModern soaking tubStately bedroomsHistorically restored porchHuge backyardSecret gardenFully functioning second kitchen
Zillow last checked:
Listing updated:
Listed by:
Keith Elsen 215-370-5420,
Space & Company
Bought with:
Emily Withers, RS324703
Compass RE
Source: Bright MLS,MLS#: PAPH2374534
Facts & features
Interior
Bedrooms & bathrooms
- Bedrooms: 6
- Bathrooms: 5
- Full bathrooms: 4
- 1/2 bathrooms: 1
- Main level bathrooms: 1
Rooms
- Room types: Living Room, Primary Bedroom, Kitchen
Heating
- Radiator, Natural Gas
Cooling
- None, Natural Gas
Appliances
- Included: Built-In Range, Dishwasher, Disposal, Dryer, Washer, Gas Water Heater
- Laundry: In Basement
Features
- Built-in Features, Crown Molding, 9'+ Ceilings
- Flooring: Wood, Tile/Brick
- Windows: Stain/Lead Glass
- Basement: Full
- Number of fireplaces: 2
Interior area
- Total structure area: 3,589
- Total interior livable area: 3,589 sqft
- Finished area above ground: 3,589
Property
Parking
- Parking features: On Street
- Has uncovered spaces: Yes
Accessibility
- Accessibility features: None
Features
- Levels: Three
- Stories: 3
- Exterior features: Sidewalks, Street Lights
- Pool features: None
Lot
- Size: 6,296 Square Feet
- Dimensions: 31 x 140
- Features: Rear Yard, SideYard(s)
Details
- Additional structures: Above Grade
- Parcel number: 291015201
- Zoning: RM-1
- Special conditions: Standard
Construction
Type & style
- Home type: SingleFamily
- Architectural style: Victorian
- Property subtype: Single Family Residence
- Attached to another structure: Yes
Materials
- Brick
- Foundation: Stone
- Roof: Flat
Condition
- New construction: No
- Year built: 1906
Utilities & green energy
- Electric: 200+ Amp Service
- Sewer: Public Sewer
- Water: Public
- Utilities for property: Cable Connected
Community & HOA
Community
- Security: Security System
- Subdivision: Fairmount
HOA
- Has HOA: No
Location
- Region: Philadelphia
- Municipality: PHILADELPHIA
Financial & listing details
- Price per square foot: $293/sqft
- Tax assessed value: $544,700
- Annual tax amount: $7,625
- Date on market: 7/13/2024
- Listing agreement: Exclusive Right To Sell
- Listing terms: Conventional,Cash
- Inclusions: Washer, Dryer, Two Refrigerators All In As-is Condition And To Be Conveyed At No Monetary Value
- Ownership: Fee Simple
Price history
| Date | Event | Price |
|---|---|---|
| 11/13/2024 | Sold | $1,050,000-8.7%$293/sqft |
Source:  Bright MLS #PAPH2374534 Report a problem Bright MLS #PAPH2374534 Report a problem | ||
| 10/5/2024 | Pending sale | $1,150,000$320/sqft |
Source: Bright MLS #PAPH2374534 Report a problem | ||
| 9/6/2024 | Contingent | $1,150,000$320/sqft |
Source: Bright MLS #PAPH2374534 Report a problem | ||
| 7/26/2024 | Price change | $1,150,000-3%$320/sqft |
Source: Bright MLS #PAPH2374534 Report a problem | ||
| 7/13/2024 | Listed for sale | $1,185,000+91.7%$330/sqft |
Source: Bright MLS #PAPH2374534 Report a problem | ||
| 2/14/2007 | Sold | $618,000+349.5%$172/sqft |
Source: Public Record Report a problem | ||
| 10/8/1998 | Sold | $137,500$38/sqft |
Source: Public Record Report a problem | ||
Public tax history
| Year | Property taxes | Tax assessment |
|---|---|---|
| 2025 | $10,098 +32.4% | $721,400 +32.4% |
| 2024 | $7,625 | $544,700 |
| 2023 | $7,625 | $544,700 |
| 2022 | $7,625 | -- |
| 2021 | $7,625 +3.5% | -- |
| 2018 | $7,370 +3.9% | -- |
| 2017 | $7,090 +31.1% | -- |
| 2016 | $5,409 | -- |
| 2015 | $5,409 | -- |
| 2014 | $5,409 +4.5% | $401,400 +1574.7% |
| 2012 | $5,178 | $23,968 |
| 2011 | -- | $23,968 |
| 2010 | -- | $23,968 |
| 2009 | -- | $23,968 |
| 2008 | -- | $23,968 |
| 2007 | -- | $23,968 -28.3% |
| 2006 | -- | $33,440 -5% |
| 2005 | -- | $35,200 +5.3% |
| 2004 | -- | $33,440 -33.8% |
| 2003 | -- | $50,528 +51.1% |
| 2002 | -- | $33,440 |
| 2000 | -- | $33,440 |
| 1999 | -- | $33,440 |
Find assessor info on the county website
Neighborhood: Francisville
Nearby homes
- $1,295,0004 bd3 ba3.6k sqft2006 W Girard Ave UNIT 1A, Philadelphia, PA 19130Sold
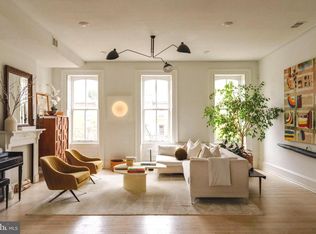
- $426,5004 bd-- ba2.7k sqft2006 W Girard Ave, Philadelphia, PA 19130Off Market
- $---- bd-- ba-- sqft2006 W Girard Ave #C, Philadelphia, PA 19130Off Market
- $952,8006 bd6 ba4.5k sqft2006 W Girard Ave APT 1, Philadelphia, PA 19130Off Market

- $---- bd-- ba-- sqft2006 W Girard Ave #B, Philadelphia, PA 19130Off Market
- $--1 bd1 ba-- sqft2008 W Girard Ave #776F18CCB, Philadelphia, PA 19130Off Market
- $--2 bd2 ba-- sqft2008 W Girard Ave #F320A52C6, Philadelphia, PA 19130Off Market
- $--1 bd1 ba-- sqft2008 W Girard Ave #1, Philadelphia, PA 19130Off Market
Nearby schools
GreatSchools rating
- 7/10Bache-Martin SchoolGrades: PK-8Distance: 0.3 mi
- 2/10Franklin Benjamin High SchoolGrades: 9-12Distance: 0.7 mi
Schools provided by the listing agent
- Elementary: Bache-martin
- Middle: Bache Martin
- High: Benjamin Franklin
- District: The School District Of Philadelphia
Source: Bright MLS. This data may not be complete. We recommend contacting the local school district to confirm school assignments for this home.
Get a cash offer in 3 minutes
Find out how much your home could sell for in as little as 3 minutes with a no-obligation cash offer.
Estimated market value
$1,134,200
Get a cash offer in 3 minutes
Find out how much your home could sell for in as little as 3 minutes with a no-obligation cash offer.
Estimated market value
$1,134,200
- Pennsylvania
- Philadelphia County
- Philadelphia
- 19130
- Francisville
- 2002 W Girard Ave
Nearby cities
Nearby neighborhoods
Nearby zip codes
Other Philadelphia Topics
