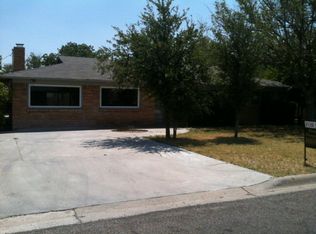
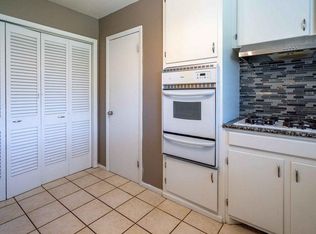
Freshly renovated and move-in ready, this 5-bedroom, 3-bath home offers 2,060 sq. ft. of comfortable living space. Recent improvements include new flooring, fresh paint, updated lighting, renovated bathrooms, a remodeled kitchen with new cabinetry, and major system updates including the HVAC, water heater, and plumbing. The spacious backyard is shaded by mature trees, providing plenty of space to enjoy the outdoors.
For sale
Price cut: $10K (9/22)
$329,000
2002 Ward St, Midland, TX 79705
5beds
2,060sqft
Single Family Residence
Built in 1959
9,888 Square Feet Lot
$-- Zestimate®
$160/sqft
$-- HOA
What's special
Spacious backyardFresh paintUpdated lightingNew flooringRenovated bathroomsShaded by mature trees
- 37 days
- 1,170
- 166
Zillow last checked:
Listing updated:
Listed by:
Alba Estrada Saldana 432-530-1473,
Casabella Group LLC
Source: Petroplex AOR,MLS#: 177133
Facts & features
Interior
Bedrooms & bathrooms
- Bedrooms: 5
- Bathrooms: 3
- Full bathrooms: 3
Rooms
- Room types: None
Primary bathroom
- Features: Dual Sinks
Dining room
- Features: Kitchen, Breakfast
Heating
- Central
Cooling
- Central Air
Appliances
- Included: None, Gas Water Heater
- Laundry: Laundry Closet
Features
- Flooring: Vinyl, Tile
- Has fireplace: No
- Fireplace features: None
Interior area
- Total structure area: 2,060
- Total interior livable area: 2,060 sqft
Video & virtual tour
Property
Parking
- Parking features: Parking Pad
Lot
- Size: 9,888 Square Feet
- Dimensions: .227
- Features: Landscaped
Details
- Parcel number: 00086600.003.0032
Construction
Type & style
- Home type: SingleFamily
- Property subtype: Single Family Residence
Materials
- Vinyl Siding, Brick Veneer
- Foundation: Slab
- Roof: Composition
Condition
- Pre-Owned
- Year built: 1959
Utilities & green energy
- Sewer: Public Sewer
- Water: Public
Green energy
- Energy efficient items: Other - See Remarks
Community & HOA
Community
- Subdivision: Westway
HOA
- Has HOA: No
Location
- Region: Midland
Financial & listing details
- Price per square foot: $160/sqft
- Tax assessed value: $219,890
- Annual tax amount: $1,839
- Date on market: 8/26/2026
- Listing terms: Cash,FHA,Conventional
- Road surface type: Paved
Estimated market value
Not available
Estimated sales range
Not available
Not available
Price history
| Date | Event | Price |
|---|---|---|
| 9/22/2026 | Price change | $329,000-2.9%$160/sqft |
Source:  PBBR #50097841 Report a problem PBBR #50097841 Report a problem | ||
| 9/10/2026 | Price change | $339,000-2.9%$165/sqft |
Source:  Petroplex AOR #177133 Report a problem Petroplex AOR #177133 Report a problem | ||
| 8/26/2026 | Listed for sale | $349,000-4.4%$169/sqft |
Source: Petroplex AOR #177133 Report a problem | ||
| 8/19/2026 | Listing removed | $365,000$177/sqft |
Source: Petroplex AOR #174201 Report a problem | ||
| 6/17/2026 | Price change | $365,000-2.7%$177/sqft |
Source: Petroplex AOR #174201 Report a problem | ||
| 5/27/2026 | Price change | $375,000-2.6%$182/sqft |
Source: Petroplex AOR #174201 Report a problem | ||
| 4/27/2026 | Listed for sale | $385,000$187/sqft |
Source: Petroplex AOR #174201 Report a problem | ||
Public tax history
| Year | Property taxes | Tax assessment |
|---|---|---|
| 2025 | $1,854 -21.1% | $219,890 -2.8% |
| 2024 | $2,350 +3.9% | $226,170 +1.4% |
| 2023 | $2,262 -26.3% | $223,080 +4.9% |
| 2022 | $3,071 +9.1% | $212,590 +4.5% |
| 2021 | $2,816 | $203,390 +5.9% |
| 2020 | $2,816 +0.7% | $192,060 |
| 2019 | $2,796 | $192,060 +12.2% |
| 2018 | $2,796 | $171,210 -4.2% |
| 2017 | -- | $178,770 +9.1% |
| 2016 | -- | $163,920 |
| 2015 | -- | $163,920 +8.6% |
| 2014 | -- | $150,890 +9.2% |
| 2013 | -- | $138,200 +3.9% |
| 2012 | -- | $133,070 +1% |
| 2011 | -- | $131,770 +8.5% |
| 2010 | -- | $121,430 +10% |
| 2009 | -- | $110,390 +10% |
| 2008 | -- | $100,360 +10% |
| 2007 | -- | $91,230 +10% |
| 2006 | $1,864 | $82,940 +9.9% |
| 2005 | -- | $75,460 +2.2% |
| 2004 | -- | $73,850 +16.9% |
| 2003 | -- | $63,180 +6.3% |
| 2002 | -- | $59,420 +1.6% |
| 2001 | -- | $58,480 |
Find assessor info on the county website
Monthly payment
Est. payment
Payment breakdown
Explore the cost of this home by adjusting the details. Changes won't be saved.Climate risks
Neighborhood: 79705
Nearby schools
Schools provided by the listing agent
- Elementary: Fannin
- Middle: San Jacinto
- High: Midland
- District: Midland
Source: Petroplex AOR. This data may not be complete. We recommend contacting the local school district to confirm school assignments for this home.
Similar homes
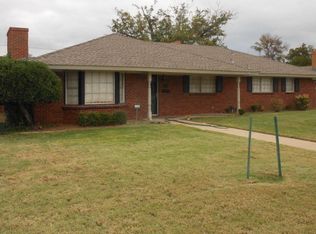
- $325,0003 bd3 ba2.4k sqft1700 Culver Dr, Midland, TX 79705For Sale
 MLS ID #50097996, Andrea Thomas, The Real Estate Ranch LLC, 432-688-8200. PBBR
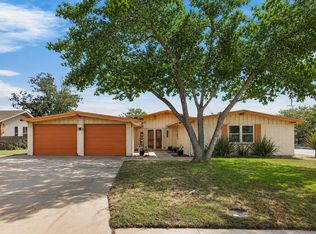
 - $409,9503 bd3 ba2.1k sqft2507 Gulf Ave, Midland, TX 79705For Sale
 MLS ID #50097613, Kerri Payne, The Agency KPJ Real Estate Te, 432-683-1000. PBBR
 - $345,0004 bd3 ba1.9k sqft2611 Storey Ave, Midland, TX 79701For Sale
 MLS ID #50097614, Guillermo Pacheco, Brix & Co Realty, 432-201-1040. PBBR
 - $320,0004 bd3 ba2k sqft1720 E Pine Ave, Midland, TX 79705For Sale
 MLS ID #50098225, Crystal Lara, Legacy Real Estate, 432-687-6500. PBBR
