Skip main navigation
New construction
  • Price cut: $5.1K (8/10)
    $239,900

    2002 Warren's Loop Lot 32, Marion, SC 29571

    4beds
    1,790sqft
    Manufactured Home, Single Family Residence
    Built in 2026
    0.56 Acres Lot
    $239,300 Zestimate®
    $134/sqft
    $-- HOA

    What's special

    Energy-efficient constructionModern finishesLarge center islandDurable brick foundationAmple outdoor spaceDouble-sink vanitySeparate walk-in shower
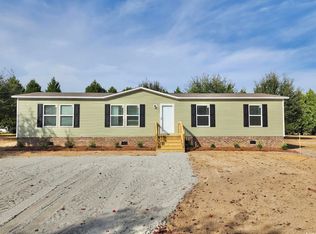
    Introducing a brand-new 4-bedroom, 2-bath Clayton Tradition 2868B, situated on over half an acre lot in Northwood Point, a no-HOA subdivision in Marion, SC. This home features modern finishes, energy-efficient construction, and a spacious layout designed for comfortable everyday living. The interior offers an open-concept main living area, a well-appointed kitchen with stainless steel appliances and a large center island, plus a separate family room that provides additional flexible living space. The owner’s suite includes a walk-in closet and an ensuite bath with a large soaking tub, separate walk-in shower, and double-sink vanity. Two additional bedrooms and a second full bath offer versatile space suitable for a variety of uses. Built on a durable brick foundation, this new home provides modern systems, warranties, and low-maintenance living. The over half-acre lot offers ample outdoor space with room for future improvements. Conveniently located near Downtown Marion, shopping, dining, and local services, this home delivers a blend of comfort, convenience, and new-home reliability. Schedule your visit today to experience this brand-new home. **Photos are of another home with the same plan/finishes**
    142 days
    |
    127
    |
    6
    |

    Zillow last checked:

    Listing updated:

    Listed by:

    Brett A Corder 843-364-7557,

    Corder Properties, Inc.

    Source: CCAR,MLS#: 2607596MLS LogoOriginating MLS: Coastal Carolinas Association of Realtors

      Facts & features

      Interior

      Bedrooms & bathrooms
      • Bedrooms: 4
      • Bathrooms: 2
      • Full bathrooms: 2
      Primary bedroom
      • Features: Main Level Primary, Walk-In Closet(s)
      • Level: First
      Primary bathroom
      • Features: Bathtub, Dual Sinks, Separate Shower
      Kitchen
      • Features: Dishwasher, Stainless Steel Appliances
      Other
      • Features: Bedroom on Main Level
      Heating
      • Central, Electric
      Cooling
      • Central Air
      Appliances
      • Included: Dishwasher, Microwave, Range, Refrigerator
      • Laundry: Washer Hookup
      Features
      • Bathtub, Dual Sinks, Main Level Primary, Separate Shower, Walk-In Closet(s), Bedroom on Main Level, Stainless Steel Appliances
      • Flooring: Vinyl
      Interior area
      • Total structure area: 1,790
      • Total interior livable area: 1,790 sqft

      Property

      Parking
      • Total spaces: 4
      • Parking features: Driveway
      • Has uncovered spaces: Yes
      Features
      • Levels: One
      • Stories: 1
      • Patio & porch: Deck
      • Exterior features: Deck
      Lot
      • Size: 0.56 Acres
      • Features: 1 or More Acres
      Details
      • Additional parcels included: ,
      • Parcel number: 0550000179000
      • Zoning: res
      • Special conditions: None

      Construction

      Type & style
      • Home type: MobileManufactured
      • Architectural style: Mobile Home
      • Property subtype: Manufactured Home, Single Family Residence
      Materials
      • Vinyl Siding
      • Foundation: Brick/Mortar
      Condition
      • Never Occupied
      • New construction: Yes
      • Year built: 2026
      Details
      • Warranty included: Yes

      Utilities & green energy

      • Sewer: Septic Tank
      • Water: Public
      • Utilities for property: Cable Available, Electricity Available, Phone Available, Septic Available, Water Available

      Community & HOA

      Community
      • Features: Golf Carts OK, Long Term Rental Allowed, Short Term Rental Allowed
      • Subdivision: Not within a Subdivision
      HOA
      • Has HOA: No
      • Amenities included: Owner Allowed Golf Cart, Owner Allowed Motorcycle, Pet Restrictions, Tenant Allowed Golf Cart, Tenant Allowed Motorcycle
      Location
      • Region: Marion

      Financial & listing details

      • Price per square foot: $134/sqft
      • Date on market: 3/24/2026
      • Listing terms: Cash,Conventional,FHA,VA Loan
      • Electric utility on property: Yes
      • Body type: Double Wide

        Estimated market value

        $239,300

        $227,000 - $251,000

        Not available

        Price history

        DateEventPrice
        8/10/2026Price change$239,900-2.1%$134/sqft
        Source: CCAR #2607596 Report a problem
        3/24/2026Listed for sale$245,000$137/sqft
        Source: CCAR #2607596 Report a problem

        Public tax history

        Tax history is unavailable.

        Monthly payment

        Estimated monthly payment$1,822
        All calculations are estimates and provided by Zillow, Inc. for informational purposes only. Actual amounts may vary.
        HOA fees may include property taxes on listings classified as Co-Ops. Contact the listing agent and/or owner for fee details.
        See how much you could borrow to make a competitive offer.

        Climate risks

        Neighborhood: 29571

        Getting around

        3 / 100
        Car-Dependent
        26 / 100
        Somewhat Bikeable

        Nearby schools

        GreatSchools rating
        Schools provided by the listing agent
        • Elementary: Easterling Elementary School
        • Middle: Johnsonville Middle School
        • High: Marion High School

        Source: CCAR. This data may not be complete. We recommend contacting the local school district to confirm school assignments for this home.

        A local agent can set up tours, give advice and negotiate with sellers.

        A local lender can help you make sure your offer is ready when you are.

        Browse local experts

        Similar homes