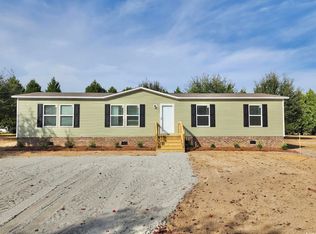
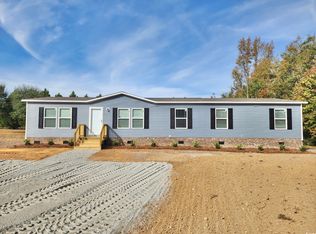
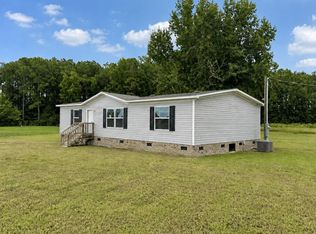
Introducing a brand-new 3-bedroom, 2-bath Clayton Vista, situated on a .63-acre lot in Northwood Point, a no-HOA subdivision in Marion, SC. This home features modern finishes, energy-efficient construction, and a spacious layout designed for comfortable everyday living. The interior offers an open-concept main living area, a well-appointed kitchen with stainless steel appliances and a large center island. The owner’s suite includes a walk-in closet and an ensuite bath with a walk-in shower. Two additional bedrooms and a second full bath offer versatile space suitable for a variety of uses. Built on a durable brick foundation, this new home provides modern systems, warranties, and low-maintenance living. The .63-acre lot offers ample outdoor space with room for future improvements. Conveniently located near Downtown Marion, shopping, dining, and local services, this home delivers a blend of comfort, convenience, and new-home reliability. Schedule your visit today to experience this brand-new home.
Pending
Price cut: $4.6K (8/10)
$179,900
2006 Warren's Loop Lot 34, Marion, SC 29571
3beds
1,264sqft
Manufactured Home, Single Family Residence
Built in 2025
0.63 Acres Lot
$179,000 Zestimate®
$142/sqft
$-- HOA
What's special
Energy-efficient constructionModern finishesLarge center islandTwo additional bedroomsAmple outdoor space
- 317 days
- 9
- 1
Zillow last checked:
Listing updated:
Listed by:
Brett A Corder 843-364-7557,
Corder Properties, Inc.
Source: CCAR,MLS#: 2527479 Originating MLS: Coastal Carolinas Association of Realtors
Originating MLS: Coastal Carolinas Association of RealtorsFacts & features
Interior
Bedrooms & bathrooms
- Bedrooms: 3
- Bathrooms: 2
- Full bathrooms: 2
Primary bedroom
- Features: Main Level Primary
- Level: First
Primary bathroom
- Features: Bathtub, Dual Sinks, Separate Shower
Dining room
- Features: Kitchen/Dining Combo
Kitchen
- Features: Dishwasher, Stainless Steel Appliances
Heating
- Central, Electric
Cooling
- Central Air
Appliances
- Included: Dishwasher, Microwave
- Laundry: Washer Hookup
Features
- Bathtub, Dual Sinks, Main Level Primary, Separate Shower, Stainless Steel Appliances
- Flooring: Vinyl
Interior area
- Total structure area: 1,264
- Total interior livable area: 1,264 sqft
Property
Parking
- Total spaces: 4
- Parking features: Driveway
- Has uncovered spaces: Yes
Features
- Levels: One
- Stories: 1
- Patio & porch: Deck
- Exterior features: Deck
Lot
- Size: 0.63 Acres
Details
- Additional parcels included: ,
- Parcel number: 0550000181000
- Zoning: res
- Special conditions: None
Construction
Type & style
- Home type: MobileManufactured
- Architectural style: Mobile Home
- Property subtype: Manufactured Home, Single Family Residence
Materials
- Foundation: Brick/Mortar
Condition
- Never Occupied
- New construction: Yes
- Year built: 2025
Details
- Warranty included: Yes
Utilities & green energy
- Sewer: Septic Tank
- Water: Public
- Utilities for property: Electricity Available, Septic Available, Water Available
Community & HOA
Community
- Features: Golf Carts OK, Long Term Rental Allowed, Short Term Rental Allowed
- Subdivision: Not within a Subdivision
HOA
- Has HOA: No
- Amenities included: Owner Allowed Golf Cart, Owner Allowed Motorcycle, Pet Restrictions, Tenant Allowed Golf Cart, Tenant Allowed Motorcycle
Location
- Region: Marion
Financial & listing details
- Price per square foot: $142/sqft
- Date on market: 11/15/2025
- Listing terms: Cash,Conventional,FHA,VA Loan
- Electric utility on property: Yes
- Body type: Double Wide
Estimated market value
$179,000
$170,000 - $188,000
Not available
Price history
| Date | Event | Price |
|---|---|---|
| 8/26/2026 | Pending sale | $179,900$142/sqft |
Source:  CCAR #2527479 Report a problem CCAR #2527479 Report a problem | ||
| 8/10/2026 | Price change | $179,900-2.5%$142/sqft |
Source: CCAR #2527479 Report a problem | ||
| 4/12/2026 | Price change | $184,500-0.3%$146/sqft |
Source: CCAR #2527479 Report a problem | ||
| 11/15/2025 | Listed for sale | $185,000$146/sqft |
Source: CCAR #2527479 Report a problem | ||
Public tax history
Tax history is unavailable.
Monthly payment
Climate risks
Neighborhood: 29571
Nearby schools
Schools provided by the listing agent
- Elementary: Easterling Elementary School
- Middle: Johnakin Middle School
- High: Marion High School
Source: CCAR. This data may not be complete. We recommend contacting the local school district to confirm school assignments for this home.
Similar homes
- $174,9004 bd2 ba1.7k sqft453 Gilchrist Rd., Marion, SC 29571For Sale

 MLS ID #2621324, Joshua Floyd, Century 21 McAlpine Associates. CCAR
 - $192,5003 bd2 ba1.8k sqft734 Foxboro Rd, Marion, SC 29571For Sale
 MLS ID #2603759, Lakesha Shannon, Blue Print Real Estate Llc. Pee Dee Realtor Association
 - $187,5003 bd2 ba1.4k sqft1012 Poplar St, Marion, SC 29571For Sale
 MLS ID #2602461, Adrian Hayes, Exp Realty Greyfeather Group. Pee Dee Realtor Association
 - $195,9993 bd2 ba1.3k sqft1112 Millers Rd., Mullins, SC 29574For Sale
 MLS ID #2621496, Joshua Floyd, Century 21 McAlpine Associates. CCAR
 - $216,9003 bd2 ba1.5k sqft3110 Bluff Rd, Marion, SC 29571For SaleMLS ID #20254748, Bobbie Housand, Home Sales Of Florence. Pee Dee Realtor Association
- $185,0003 bd1 ba1k sqft613 Dunlop Street Ext, Marion, SC 29571For SaleMLS ID #2602839, Jason Caulder, Palmetto Group. Pee Dee Realtor Association
- $199,0003 bd2 ba1.2k sqft606 McEachern Heights, Marion, SC 29571For SaleMLS ID #2610324, Maria Shonte' S Creel-Jordan, Realty ONE Group DocksideNorth. CCAR
- $164,9003 bd2 ba1.2k sqft817 Simmons St., Marion, SC 29571For SaleMLS ID #2622209, Dennis Bellamy, BH & G Elliott Coastal Living. CCAR
- $174,9003 bd1 ba1.1k sqft519 Jones Ave., Marion, SC 29571For SaleMLS ID #2613390, Stephenie J Stadtler, Realty ONE Group Dockside. CCAR
- $169,0003 bd2 ba1k sqft806 Cooper St, Marion, SC 29571For SaleMLS ID #2601256, Abigail Calder, First Charter Co Inc. Pee Dee Realtor Association
- $210,9004 bd2 ba1.6k sqft105 Retired Ave., Marion, SC 29571New ConstructionMLS ID #2609008, Scott Howard, Century 21 Palms Realty. CCAR
- $119,4993 bd2 ba1.5k sqft2008 S Highway 501, Marion, SC 29571For SaleMLS ID #2611565, Michael McAteer, Century 21 Palms Realty. CCAR
- $179,9003 bd2 ba1.2k sqft732 Black Branch Rd. Lot 1 Vista, Dillon, SC 29536New ConstructionMLS ID #2621124, Brett A Corder, Corder Properties, Inc.. CCAR
- $179,9003 bd2 ba1.2k sqft732 Black Branch Rd, Dillon, SC 29536New ConstructionMLS ID #2603514, Sean Corder, Corder Properties, Inc.. Pee Dee Realtor Association
- $149,0003 bd2 ba1.1k sqft512 E Liberty St., Marion, SC 29571For SaleMLS ID #2610694, Tina M Schildt, TMS Property Management & Real. CCAR
- $217,9003 bd2 ba1.4k sqft3037 Baxter Rd, Marion, SC 29571New ConstructionMLS ID #20254019, Cherri R Morel, Swamp Fox Realty & Appraisals. Pee Dee Realtor Association
- $165,0003 bd2 ba1.2k sqft406 W Mullins St, Marion, SC 29571New ConstructionMLS ID #2602231, Latekia Magazine, Axen Realty, Llc. Pee Dee Realtor Association
- $199,9004 bd2 ba1.4k sqft306 Georgetown St, Marion, SC 29571For SaleMLS ID #2603545, Maxwell Davenport, Re/max Professionals. Pee Dee Realtor Association
- $155,0003 bd1 ba1.1k sqft309 Layton Ct., Marion, SC 29571For SaleMLS ID #2610080, Crystal M Bradley, Keller Williams Innovate South. CCAR
