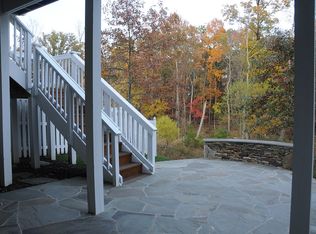
Enjoy living in the premium gated country club community of Belmont in this recently updated home! This classic brick front town home offers a 3-level rear bump-out, offering extra rooms on all three levels. Backing to trees, you'll enjoy a serene view from every rear window. Large kitchen boasts upgraded off-white cabinets with granite counters and island. Stainless steel appliances include a cooktop with downdraft, wall oven and microwave, plus dishwasher (2021) and french door refrigerator (2022). Conveniently walk out from the kitchen onto the rear deck; perfect for entertaining or just relaxing and enjoying the forest view. Roomy formal living and dining rooms at the front of the home offer additional space for your larger gatherings. Gleaming hardwood floors are on the entire main level, upper level staircase and upper hall, also all NEW carpet in all bedrooms and lower level. Primary and upper level hall baths are like new; they've been updated with beautiful new on trend tile, new vanities and freshly painted! Oversized primary bedroom offers a sitting room, vaulted ceiling, two custom walk-in closets, and updated bath featuring a double sink vanity, soaking tub, separate shower, and private water closet. Finished lower level includes a large rec room, office/bedroom, full bath and outside access to rear patio. Lawn maintenance and basic cable , plus roof and gutters being replaced in 2026 included in HOA fee; no assessment fee. This is a must see!
Sold for $800,000
$800,000
20028 Northville Hills Ter, Ashburn, VA 20147
4beds
3,109sqft
Townhouse
Built in 2006
2,614 Square Feet Lot
$825,000 Zestimate®
$257/sqft
$4,238 Estimated rent
Home value
$825,000
$784,000 - $866,000
$4,238/mo
Zestimate® history
Owner options
List your home for rent
$4,238/mo
Rent Zestimate®
Find your next renter with Zillow Rental Manager. Plus, with online applications, you can quickly screen prospective tenants – for free.
$4,238/mo
Rent Zestimate®
Refinance and save
$5,107/mo
Est. payment
Refinancing to a lower rate could help reduce your monthly payments and save thousands over the life of the loan.
$5,107/mo
Est. payment
Explore your selling options
Work with a Zillow partner agent
Leverage their expertise and Zillow's premium Showcase listings to get your home seen by more buyers.
Get startedList with your own agent
Get your home in front of millions of buyers by listing it on Zillow.
Learn how to do itSell it yourself
Take full control of how buyers see your home on Zillow by listing For Sale by Owner (FSBO).
List your homeWhat's special
Large rec roomRear patioRecently updated homePrivate water closetNew carpetBasic cableGranite counters
Zillow last checked:
Listing updated:
Listed by:
Nikola Tadie 703-579-7612,
Pearson Smith Realty, LLC
Bought with:
Christine Richardson, 0225158269
Weichert Company of Virginia
Source: Bright MLS,MLS#: VALO2065714
Facts & features
Interior
Bedrooms & bathrooms
- Bedrooms: 4
- Bathrooms: 4
- Full bathrooms: 3
- 1/2 bathrooms: 1
- Main level bathrooms: 1
Rooms
- Room types: Recreation Room
Basement
- Area: 0
Heating
- Central, Forced Air, Heat Pump, Zoned, Natural Gas, Electric
Cooling
- Central Air, Ceiling Fan(s), Heat Pump, Electric
Appliances
- Included: Gas Water Heater
Features
- Has basement: No
- Number of fireplaces: 1
Interior area
- Total structure area: 3,109
- Total interior livable area: 3,109 sqft
- Finished area above ground: 3,109
- Finished area below ground: 0
Property
Parking
- Total spaces: 2
- Parking features: Garage Faces Front, Storage, Attached
- Attached garage spaces: 2
Accessibility
- Accessibility features: None
Features
- Levels: Three
- Stories: 3
- Pool features: Community
Lot
- Size: 2,614 Square Feet
Details
- Additional structures: Above Grade, Below Grade
- Parcel number: 115491141000
- Zoning: PDH4
- Special conditions: Standard
Construction
Type & style
- Home type: Townhouse
- Architectural style: Other
- Property subtype: Townhouse
Materials
- Masonry
- Foundation: Slab
Condition
- New construction: No
- Year built: 2006
Utilities & green energy
- Sewer: Public Sewer
- Water: Public
Community & HOA
Community
- Subdivision: Belmont Country Club
HOA
- Has HOA: Yes
- HOA fee: $294 monthly
- HOA name: BELMONT COMMUNITY ASSOC
Location
- Region: Ashburn
Financial & listing details
- Price per square foot: $257/sqft
- Tax assessed value: $688,440
- Annual tax amount: $6,024
- Date on market: 3/21/2024
- Listing agreement: Exclusive Right To Sell
- Ownership: Fee Simple
Price history
| Date | Event | Price |
|---|---|---|
| 4/10/2024 | Sold | $800,000+6.8%$257/sqft |
Source:  Bright MLS #VALO2065714 Report a problem Bright MLS #VALO2065714 Report a problem | ||
| 3/22/2024 | Pending sale | $748,850$241/sqft |
Source: Bright MLS #VALO2065714 Report a problem | ||
| 3/21/2024 | Listed for sale | $748,850+54.4%$241/sqft |
Source: Bright MLS #VALO2065714 Report a problem | ||
| 10/11/2013 | Sold | $485,000-2.8%$156/sqft |
Source: Public Record Report a problem | ||
| 9/3/2013 | Pending sale | $499,000$161/sqft |
Source: Samson Properties #LO8118919 Report a problem | ||
| 6/27/2013 | Listed for sale | $499,000-6.9%$161/sqft |
Source: Samson Properties #LO8118919 Report a problem | ||
| 9/29/2006 | Sold | $536,248$172/sqft |
Source: Public Record Report a problem | ||
Public tax history
| Year | Property taxes | Tax assessment |
|---|---|---|
| 2026 | $6,260 +1.9% | $777,680 +1.9% |
| 2025 | $6,144 -0.9% | $763,190 +6.5% |
| 2024 | $6,200 +2.9% | $716,820 +4.1% |
| 2023 | $6,024 +4.9% | $688,440 +6.7% |
| 2022 | $5,742 +5.9% | $645,200 +16.6% |
| 2021 | $5,422 +0.2% | $553,300 +5.9% |
| 2020 | $5,409 0% | $522,600 +1.5% |
| 2019 | $5,409 +2.6% | $514,900 +6% |
| 2018 | $5,271 -1% | $485,820 +2.6% |
| 2017 | $5,326 -0.9% | $473,410 -0.1% |
| 2016 | $5,372 | $473,920 +40.1% |
| 2015 | $5,372 +3.7% | $338,330 +8% |
| 2014 | $5,179 -1.3% | $313,400 -2.2% |
| 2013 | $5,245 | $320,300 |
| 2012 | -- | -- |
| 2011 | -- | -- |
| 2010 | -- | -- |
| 2009 | -- | $384,900 -21.4% |
| 2008 | -- | $489,900 -14.3% |
| 2007 | -- | $571,400 |
Find assessor info on the county website
Neighborhood: 20147
Nearby homes
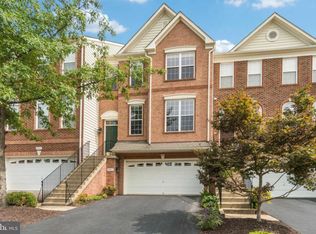
- $741,2003 bd4 ba2.6k sqft20026 Northville Hills Ter, Ashburn, VA 20147Off Market
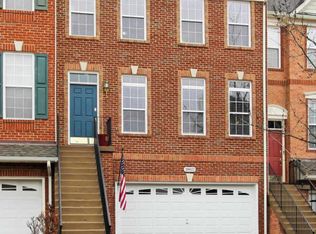
- $785,8004 bd4 ba2.7k sqft20024 Northville Hills Ter, Ashburn, VA 20147Off Market
- $744,1003 bd3 ba2.5k sqft20030 Northville Hills Ter, Ashburn, VA 20147Off Market
- $765,9003 bd4 ba3.4k sqft20022 Northville Hills Ter, Ashburn, VA 20147Off Market
- $804,1003 bd4 ba3.3k sqft20032 Northville Hills Ter, Ashburn, VA 20147Off Market
- $771,3003 bd3 ba2.6k sqft20020 Northville Hills Ter, Ashburn, VA 20147Off Market
- $772,5003 bd4 ba2.7k sqft20034 Northville Hills Ter, Ashburn, VA 20147Off Market
- $4,3004 bd4 ba3k sqft20036 Northville Hills Ter, Ashburn, VA 20147For Rent
Nearby schools
GreatSchools rating
- 8/10Newton-Lee Elementary SchoolGrades: PK-5Distance: 0.4 mi
- 8/10Belmont Ridge Middle SchoolGrades: 6-8Distance: 2 mi
- 8/10Riverside High SchoolGrades: 9-12Distance: 2.1 mi
Schools provided by the listing agent
- Elementary: Newton-lee
- Middle: Belmont Ridge
- High: Riverside
- District: Loudoun County Public Schools
Source: Bright MLS. This data may not be complete. We recommend contacting the local school district to confirm school assignments for this home.
Get a cash offer in 3 minutes
Find out how much your home could sell for in as little as 3 minutes with a no-obligation cash offer.
Estimated market value
$825,000
Get a cash offer in 3 minutes
Find out how much your home could sell for in as little as 3 minutes with a no-obligation cash offer.
Estimated market value
$825,000
- Virginia
- Loudoun County
- Ashburn
- 20147
- 20028 Northville Hills Ter
Nearby cities
Nearby neighborhoods
Nearby zip codes
Other Ashburn Topics
