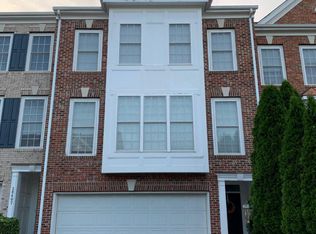
COMING SOON - Live in one of Ashburn's most desirable gated, golf course communities Belmont Country Club. This spacious 4-bedroom townhome (approx. 3,013 sq ft) offers a bright, open layout, multiple living levels, and access to resort-style amenities, all in a prime Ashburn location.
Step inside to an open-concept main level filled with natural light perfect for everyday living and entertaining. Enjoy a large kitchen with ample cabinet and counter space, a dedicated dining area, and a generous living room that flows out to the deck, ideal for relaxing or hosting friends. The walk-out lower level opens to a patio and features a private bedroom and full bath perfect for guests, in-laws, or a home office.
Upstairs, the primary suite features a walk-in closet and en-suite bath. Two additional well-sized bedrooms and a hall bath offer plenty of room for family, guests, or workspace. An attached 2car garage, driveway parking, and additional street parking make coming and going easy. Washer and dryer are included for your convenience.
Property Highlights
4 bedrooms / 3.5 bathrooms
3 bedrooms on upper level
1 private bedroom with full bath on walk-out lower level
Approx. 3,013 sq ft
Open-concept main level with abundant natural light
Spacious kitchen with excellent cabinet and counter space
Dining area and large living room great for entertaining
Deck off main level + lower-level patio for outdoor enjoyment
Primary suite with walk-in closet and en-suite bath
Additional well-sized bedrooms and hall baths
Attached 2car garage + driveway and street parking
Washer/dryer in unit
Belmont Country Club Resort-Style Living
Residents enjoy Belmont Country Club's exceptional amenities, including:
Resort-style pools
Tennis and pickleball courts
Basketball and volleyball courts
Fitness center
Playgrounds and walking trails
Year-round community events
The community is gated with beautifully maintained grounds, a golf course and clubhouse, and is convenient to Route 7, shopping, dining, and entertainment.
Coming Soon Not Yet Available for Showings
Target availability: August 1, 2026
Showings expected to begin: July 16, 2026
Photos will be added soon
Important Things to Know:
No smoking (if you smoke, please don't apply)
Lease term: Minimum 1 year
Application fee: $50 per adult 18+
Resident Benefits Package: $55/month
Pets (cats & small dogs):
One-time pet fee: $30 per pet
$250 refundable pet deposit per pet
All pets must be registered with Keyrenter Ashburn
Max 2 pets
Utilities:
Residents must place all applicable utilities in their name by movein. Lawn maintenance, high-speed internet and cable, and trash/recyclng services are included.
Qualification Guidelines:
Minimum income: 3x monthly rent
Background, credit, and rental history reviewed per criteria
Restrictions:
This property is not available for residents with:
-More than 2 pets
-Income less than 3.0x rent
-A bankruptcy less than 5 years old
-A judgment less than 7 years old
-An eviction
-Any unmet property requirements
Contact Keyrenter Ashburn!
Call: 703202RENT (7368)
Townhouse for rent
$4,300/moFees may apply
20036 Northville Hills Ter, Ashburn, VA 20147
4beds
3,013sqft
Price may not include required fees and charges. Learn more|
Townhouse
Available now
Cats, small dogs OK
Air conditioner
Fireplace, forced air, natural gas
What's special
Beautifully maintained groundsResort-style poolsPlaygrounds and walking trailsDeck off main levelGolf course and clubhouseBright open layoutMultiple living levels
- 42 days |
- -- |
- -- |
Zillow last checked:
Listing updated:
Travel times

Let’s turn your rent into credit progress
Build credit history with every on-time payment and get credit for the payment you’re already making.
Facts & features
Interior
Bedrooms & bathrooms
- Bedrooms: 4
- Bathrooms: 4
- Full bathrooms: 3
- 1/2 bathrooms: 1
Heating
- Fireplace, Forced Air, Natural Gas
Cooling
- Air Conditioner
Appliances
- Included: Dishwasher, Garbage Disposal, Microwave Oven
Features
- Range/Oven, Walk In Closet
- Has fireplace: Yes
Interior area
- Total interior livable area: 3,013 sqft
Property
Parking
- Details: Contact manager
Features
- Patio & porch: Deck
- Exterior features: Tennis Court(s)
- Pool features: Pool
Details
- Additional structures: Garage(s), Tennis Court(s)
- Parcel number: 115491429000
Construction
Type & style
- Home type: Townhouse
- Property subtype: Townhouse
Utilities & green energy
- Utilities for property: Cable, Cable Connected, Garbage, Internet
Building
Management
- Pets allowed: Yes
Community & HOA
Community
- Features: Clubhouse, Fitness Center, Gated, Pool, Tennis Court(s)
- Security: Gated Community
HOA
- Amenities included: Cable TV, Clubhouse, Fitness Center, Gated, Pool, Tennis Court(s), Trail(s)
Location
- Region: Ashburn
Financial & listing details
- Lease term: Contact For Details
Nearby apartments for rent

Price history
| Date | Event | Price |
|---|---|---|
| 7/1/2026 | Listed for rent | $4,300+59.3%$1/sqft |
Source: Zillow Rentals Report a problem | ||
| 11/3/2015 | Listing removed | $2,700$1/sqft |
Source: RE/MAX SELECT PROPERTIES #LO8723822 Report a problem | ||
| 10/9/2015 | Price change | $2,700-5.3%$1/sqft |
Source: RE/MAX SELECT PROPERTIES #LO8723822 Report a problem | ||
| 8/18/2015 | Listed for rent | $2,850$1/sqft |
Source: RE/MAX Select Properties #LO8723822 Report a problem | ||
| 5/24/2006 | Sold | $566,951$188/sqft |
Source: Public Record Report a problem | ||
Neighborhood: 20147
Nearby schools
GreatSchools rating
- 8/10Newton-Lee Elementary SchoolGrades: PK-5Distance: 0.4 mi
- 8/10Belmont Ridge Middle SchoolGrades: 6-8Distance: 2 mi
- 8/10Riverside High SchoolGrades: 9-12Distance: 2.2 mi