Charming West Torrance home, where classic character meets thoughtful updates. Red oak hardwood floors flow throughout the home. Updated kitchen featuring custom cabinetry, granite countertops and tile flooring. The expanded primary retreat offers walk-in closet, private bathroom with shower, sitting area, and sliding door to the backyard deck. The home has been refreshed with interior paint, along with new flooring and vanity in the hall bath. Situated on a 5,388 sq. ft, lot with a two car garage, this well maintained home offers a wonderful opportunity in desirable West Torrance.
For sale
Listed by: Keller Williams Realty • Leslie Stoll • 707-688-6805
$1,300,000
20029 Ingrum Way, Torrance, CA 90503
3beds
1,344sqft
Single Family Residence
Built in 1955
5,388 Square Feet Lot
$1,276,500 Zestimate®
$967/sqft
$-- HOA
What's special
- 39 days
- 1,484
- 92
Likely to sell faster than
Zillow last checked:
Listing updated:
Listed by:
Leslie Stoll DRE #02146255 707-688-6805,
Keller Williams Realty
Source: CRMLS,MLS#: SB26208190 Originating MLS: California Regional MLS
Facts & features
Interior
Bedrooms & bathrooms
- Bedrooms: 3
- Bathrooms: 2
- Full bathrooms: 2
- Main level bathrooms: 2
- Main level bedrooms: 3
Rooms
- Room types: Kitchen, Living Room, Primary Bedroom
Primary bedroom
- Features: Primary Suite
Bathroom
- Features: Bathroom Exhaust Fan, Bathtub, Enclosed Toilet, Separate Shower, Vanity, Walk-In Shower
Kitchen
- Features: Granite Counters, Remodeled, Updated Kitchen
Heating
- Natural Gas, Wall Furnace
Cooling
- None
Appliances
- Included: Dishwasher, Disposal, Gas Range, Gas Water Heater, Refrigerator, Water Heater, Dryer, Washer
- Laundry: Gas Dryer Hookup, In Garage
Features
- Ceiling Fan(s), Granite Counters, Pull Down Attic Stairs, Unfurnished, Primary Suite
- Flooring: Tile, Vinyl, Wood
- Doors: Mirrored Closet Door(s), Sliding Doors
- Windows: Blinds, Double Pane Windows, Screens
- Has fireplace: No
- Fireplace features: None
- Common walls with other units/homes: No Common Walls
Interior area
- Total interior livable area: 1,344 sqft
Property
Parking
- Total spaces: 4
- Parking features: Concrete, Door-Single, Driveway, Driveway Up Slope From Street, Garage Faces Front, Garage
- Attached garage spaces: 2
- Uncovered spaces: 2
Features
- Levels: One
- Stories: 1
- Entry location: Front
- Patio & porch: Deck, Front Porch
- Exterior features: Rain Gutters
- Pool features: None
- Spa features: None
- Fencing: Block,Chain Link,Vinyl,Wood
- Has view: Yes
- View description: Neighborhood
Lot
- Size: 5,388 Square Feet
- Features: 0-1 Unit/Acre, Back Yard, Front Yard, Sprinklers In Rear, Sprinklers In Front, Lawn, Sprinklers Manual, Sprinkler System, Sloped Up
Details
- Additional structures: Shed(s)
- Parcel number: 7523025010
- Zoning: TORR-LO
- Special conditions: Trust
Construction
Type & style
- Home type: SingleFamily
- Architectural style: Ranch
- Property subtype: Single Family Residence
Materials
- Drywall, Glass, Stucco
- Foundation: Concrete Perimeter
- Roof: Composition,Shingle
Condition
- Additions/Alterations,Building Permit,Repairs Cosmetic
- New construction: No
- Year built: 1955
Utilities & green energy
- Electric: 220 Volts in Garage
- Sewer: Public Sewer
- Water: Public
- Utilities for property: Cable Connected, Electricity Connected, Natural Gas Connected, Phone Connected
Community & HOA
Community
- Features: Curbs, Gutter(s), Sidewalks
- Security: Prewired, Security System, Carbon Monoxide Detector(s), Fire Detection System, Smoke Detector(s)
Location
- Region: Torrance
Financial & listing details
- Price per square foot: $967/sqft
- Tax assessed value: $329,887
- Date on market: 9/24/2026
- Cumulative days on market: 39 days
- Listing terms: Trust Deed
- Road surface type: Paved
Estimated market value
$1,276,500
$1.21M - $1.34M
$4,950/mo
Price history
| Date | Event | Price |
|---|---|---|
| 9/25/2026 | Listed for sale | $1,300,000$967/sqft |
Source:  CRMLS #SB26208190 Report a problem | ||
Public tax history
| Year | Property taxes | Tax assessment |
|---|---|---|
| 2026 | -- | $329,887 +2% |
| 2025 | $3,920 +2.3% | $323,426 +2% |
| 2024 | $3,831 +1.8% | $317,085 +2% |
| 2023 | $3,763 +1.4% | $310,869 +2% |
| 2022 | $3,711 +2% | $304,775 +2% |
| 2021 | $3,637 +1.5% | $298,800 +1% |
| 2020 | $3,584 | $295,737 +2% |
| 2019 | $3,584 +5.3% | $289,940 +2% |
| 2018 | $3,403 | $284,256 +2% |
| 2017 | $3,403 +2.2% | $278,683 +2% |
| 2016 | $3,331 +2.7% | $273,220 +1.5% |
| 2015 | $3,242 +5.1% | $269,117 +20.3% |
| 2014 | $3,086 | $223,667 +2.5% |
| 2012 | -- | $218,293 +2% |
| 2011 | -- | $214,014 +0.8% |
| 2010 | -- | $212,416 -0.2% |
| 2009 | -- | $212,921 +2% |
| 2008 | -- | $208,747 +2% |
| 2007 | -- | $204,655 +2% |
| 2006 | -- | $200,643 |
| 2005 | -- | $200,643 +4% |
| 2004 | -- | $192,854 +1.9% |
| 2003 | -- | $189,320 +2% |
| 2002 | -- | $185,609 +4% |
| 2000 | -- | $178,403 |
Find assessor info on the county website
Monthly payment
Est. payment
Payment breakdown
Explore the cost of this home by adjusting the details. Changes won't be saved.Climate risks
Neighborhood: West Torrance
Nearby schools
Schools provided by the listing agent
- Elementary: Towers
- Middle: Bert Lynn
- High: West
Source: CRMLS. This data may not be complete. We recommend contacting the local school district to confirm school assignments for this home.

Similar homes
- $1,275,0003 bd2 ba1.3k sqft1226 Fonthill Ave, Torrance, CA 90503For Sale
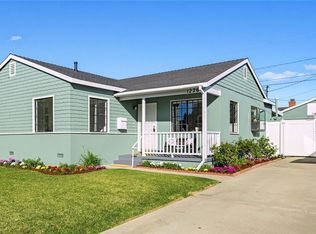 MLS ID #SB26230770, Raymond Millman, Compass. CRMLS
- $1,250,0003 bd1 ba1k sqft4757 Towers St, Torrance, CA 90503For Sale
 MLS ID #SB26205682, Elizabeth Kise, Realty One Group United. CRMLS
- $1,575,0003 bd2 ba1.6k sqft5512 Carmelynn St, Torrance, CA 90503For Sale
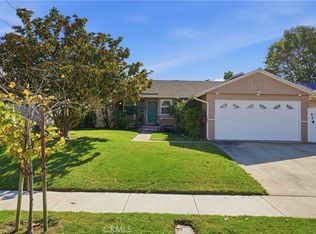 MLS ID #SB26232480, Nicole Stober, Estate Properties. CRMLS
- $1,298,0003 bd2 ba1.5k sqft22933 Kent Ave, Torrance, CA 90505For Sale
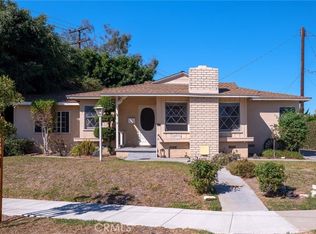 MLS ID #SB26204962, Tennille Allerheiligen, Century 21 Coastal Properties. CRMLS
