Skip main navigation
Off market
  • $1,627,700

    2003 Barnwood Ter, Vienna, VA 22181

    5beds
    4,750sqft
    SingleFamily
    Built in 1983
    0.89 Acres Lot
    $1,627,700 Zestimate®
    $343/sqft
    $6,201 Estimated rent

    Home value

    $1,627,700

    $1.53M - $1.74M

    $6,201/mo

    Zestimate® history
    Loading
    Loading...

    Owner options

    List your home for rent

    $6,201/mo

    Rent Zestimate®

    Find your next renter with Zillow Rental Manager. Plus, with online applications, you can quickly screen prospective tenants – for free.

    Learn more

    $6,201/mo

    Rent Zestimate®

    Refinance and save

    $9,895/mo

    Est. payment

    Refinancing to a lower rate could help reduce your monthly payments and save thousands over the life of the loan.

    See today's rates

    $9,895/mo

    Est. payment

    Explore your selling options

    Work with a Zillow partner agent

    Leverage their expertise and Zillow's premium Showcase listings to get your home seen by more buyers.

    Get started

    List with your own agent

    Get your home in front of millions of buyers by listing it on Zillow.

    Learn how to do it

    Sell it yourself

    Take full control of how buyers see your home on Zillow by listing For Sale by Owner (FSBO).

    List your home

    What's special

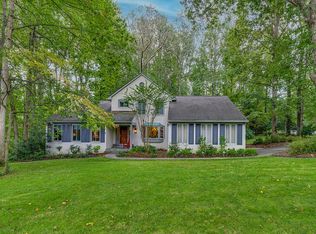
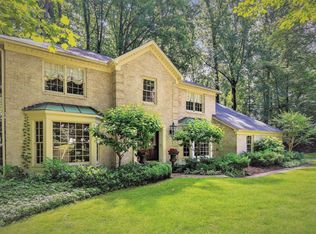
    Sited exquisitely on an almost-Acre Cul de Sac lot, fringed with trees, in Vienna's most prized community of Wendover, this home exemplifies New England Classic. With quiet but unmistakable curb appeal, 2003 Barnwood offers over 4700 square feet of comfortable space in a wonderfully open and functional floor plan. Its renovated white kitchen enjoys ample stylish black granite counters and gleaming white subway tile backsplash, as well as two ranges (for your inner chef!) The spacious kitchen is wide open to a generous breakfast room overlooking the garden through an expansive bay window, as well as to the family room with brick hearth fireplace. The family room then proceeds to a stunning sunroom, walled in windows overlooking the private acreage. Beyond the sunroom, an enclosed porch, currently being used as an art studio, which proceeds on to the deck. Off the family room, a wet bar and a room serving as a beverage center entertaining bar. This room is plumbed to be a laundry room, but the current owners found it ideal for large-scale entertaining. The main level also houses a handsome study with cherry built-ins, a large living room and formal dining room, all enjoying classic moldings and finished-on-site hardwood floor. Upstairs, four generous bedrooms. The master suite has a stylishly renovated bath, featuring a cherry vanity as well as seamless shower and soaking tub. A separate dressing room with an additional vanity and large walk-in closet are ideal for the busy working couple. Three auxiliary bedrooms share the large, updated hall bath. The lower level can accommodate a variety of lifestyles, offering an independent suite, comprising an enormous 5th bedroom, dressing room and updated full bath, as well as a large rec room living room. It also offers an enormous laundry room, which could easily be repurposed as a second kitchen. This space is suitable for a nanny or adult child or in-law suite, as well as offering comfortable space for your guests. It has a walk-out access to the yard, which is abloom almost all year. Outside, a verdant backyard bordered with mature trees, thoughtfully landscaped for your quiet pleasure and enjoying ample hardscape seating areas as well as a deck. Newer Roof, Windows, HWH, Furnace, HVAC, and more!!! The community of Wendover is without peer, with its long winding streets shaded by leafy trees, residents walking their dogs or riding bikes. Hard to believe you're 15 minutes from Tysons. This home announces that you have arrived quietly and without ostentation. Welcome to your forever home. Madison High School Pyramid!

    This property is off market, which means it's not currently listed for sale or rent on Zillow. This may be different from what's available on other websites or public sources.

    Facts & features

    Interior

    Bedrooms & bathrooms
    • Bedrooms: 5
    • Bathrooms: 4
    • Full bathrooms: 3
    • 1/2 bathrooms: 1
    Heating
    • Forced air, Solar
    Cooling
    • Central
    Appliances
    • Included: Dishwasher, Dryer, Garbage disposal, Microwave, Refrigerator, Washer
    Features
    • Ceiling Fan(s), Window Treatments, Pantry, Recessed Lighting, Built-Ins, Eat-in Kitchen, Soaking Tub, Crown Molding, Carpet, Wood Floors, Bar, Butlers Pantry, Wet/Dry Bar, Formal/Separate Dining Room, Master Bath(s), Upgraded Countertops, Floor Plan - Traditional, Family Room Off Kitchen, Chair Railings, Stall Shower, Tub Shower
    • Flooring: Carpet, Hardwood
    • Basement: Y
    • Has fireplace: Yes
    Interior area
    • Total interior livable area: 4,750 sqft
    • Finished area below ground: 1250

    Property

    Parking
    • Total spaces: 2
    • Parking features: Garage - Attached, On-street
    Features
    • Exterior features: Other
    Lot
    • Size: 0.89 Acres
    Details
    • Parcel number: 0274120004
    • Special conditions: Standard

    Construction

    Type & style
    • Home type: SingleFamily
    • Architectural style: Colonial
    Materials
    • Metal
    • Roof: Asphalt
    Condition
    • Year built: 1983

    Community & HOA

    Location
    • Region: Vienna

    Financial & listing details

    • Price per square foot: $343/sqft
    • Tax assessed value: $1,353,990
    • Annual tax amount: $15,652

    Price history

    DateEventPrice
    7/13/2020Sold$1,160,000-1.2%$244/sqft
    Source: Public Record Report a problem
    6/5/2020Listed for sale$1,174,000$247/sqft
    Source: Weichert, REALTORS #VAFX1132612 Report a problem

    Public tax history

    YearProperty taxesTax assessment
    2025$15,652 -0.2%$1,353,990
    2024$15,686 +8.9%$1,353,990 +6.1%
    2023$14,401 +11.7%$1,276,090 +13.2%
    2022$12,891 $1,127,320 +9.5%
    2021-- $1,029,190 +13.7%
    2020$10,709 -1.7%$904,850 -1.7%
    2019$10,894 +0.2%$920,520 +0.2%
    2018$10,868 +1.9%$918,300
    2017$10,661 +5.7%$918,300 +5.5%
    2016$10,084 +6.8%$870,420 +2.9%
    2015$9,443 -6.6%$846,140 -6.8%
    2014$10,114 $908,330
    2013-- $908,330 +1.1%
    2012-- $898,330 +2.2%
    2011-- $879,320
    2010-- $879,320 -3.3%
    2009-- $909,660 -3.1%
    2008-- $938,730 +1.8%
    2007-- $922,500 +43.7%
    2003-- $641,975 +4.9%
    2002-- $612,275 +25%
    2001-- $489,820
    Find assessor info on the county website

    Neighborhood: 22181

    Nearby schools

    GreatSchools rating
    Schools provided by the listing agent
    • Elementary: FLINT HILL
    • Middle: THOREAU
    • High: MADISON
    • District: FAIRFAX COUNTY PUBLIC SCHOOLS

    Source: The MLS. This data may not be complete. We recommend contacting the local school district to confirm school assignments for this home.

    Get a cash offer in 3 minutes
    Find out how much your home could sell for in as little as 3 minutes with a no-obligation cash offer.
    Estimated market value
    $1,627,700
    Get a cash offer in 3 minutes
    Find out how much your home could sell for in as little as 3 minutes with a no-obligation cash offer.
    Estimated market value
    $1,627,700